George Rofail

BEDS3
BATHS2 full 1 partial
SQUARE FEET2,212
MLS#1888450
STATUSActive
PROPERTY TYPEResidential - Condominium
SCHOOLLakota
Property Description
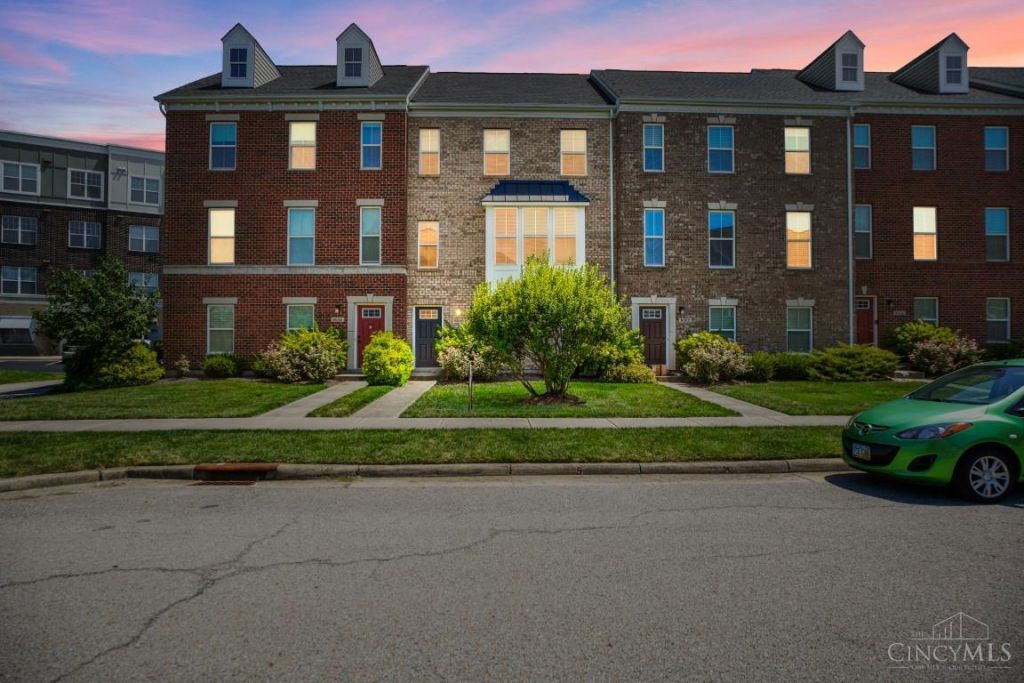
Spacious 3-Bedroom Townhome in Desirable West Chester. Lakota Schools! Welcome home to this beautifully updated 3-bedroom, 2.5-bath townhome in the highly sought-after West Chester 45069 area. Offering an abundance of living space, this home features a versatile finished lower level that's perfect for a home office, study, recreation room, fitness area, or playroom. The main level boasts a huge dining room with a built-in bar cabinet, making it ideal for entertaining family and friends. Recent updates include new luxury vinyl plank (LVP) flooring, fresh paint, and brand-new carpeting, new granite countertop creating a bright, modern, and move-in-ready feel throughout. Enjoy generously sized bedrooms, ample storage, and a functional layout designed for comfortable everyday living. Located in the award-winning Lakota Local School District, this home is just minutes from shopping, dining, parks, entertainment, and convenient access to I-75 and I-275.
Property Features
Property Type: Residential - Condominium
Basement: Full
Basement: Yes
Cooling: Central Air
Heating: Forced Air
Home Style: Transitional
Lot Size: 0.05 Acres
Roof Type: Shingle
Stories: 3.0
Taxes: $4,616
Year Built: 2014
Amenities
9Ft + Ceiling
Deck
Feature Descriptions
Appliances: Convection Oven, Dishwasher, Garbage Disposal, Microwave, Oven/Range, Refrigerator
Association Includes: MaintenanceExterior, AssociationDues, Clubhouse, LandscapingUnit, LandscapingCommunity, Pool, WalkingTrails
Association Name: Towne Properties
Condo: Townhouse
Days on Site: 20
Exterior: Brick
Foundation: Slab
Garage/Carport: Garage Attached
Gas: Natural
HOA Fee: 325/Monthly
HOA Y/N: 1
Kitchen: Pantry, Counter Bar, Solid Surface Ctr, Gourmet, Window Treatment, Island, Wood Cabinets, Laminate Floor
Lot Dimensions: 0.0489 Acres
Miscellaneous: Ceiling Fan, Smoke Alarm
Parcel #: M5620-465-000-074
Parking: On Street
Primary Bathroom: Other
Primary Bedroom: Walk-in Closet
Rooms Total: 7
Sewer: Public Sewer
Smart Technology: Appliances, HVAC, Lighting
Tax Abatement: No
Unit Entry Level: 1
Water: Public
Water Heater: Gas
Window Features: Double Hung, Vinyl
Room Sizes
Primary Bedroom: 15 X 17 Level - 3
Bedroom 2: 12 X 12 Level - 3
Bedroom 3: 11 X 12 Level - 3
Dining Room: 13 X 17 Level - 2
Entry: 3 X 13 Level - 1
Living Room: 23 X 21 Level - 2
Laundry Room: 6 X 3 Level - 3
Recreation Room: 23 X 15 Level - Lower
Local Schools
School District: Lakota
Listed By / Shown By
Listed By
Agency Name: Comey & Shepherd
Shown By
Agent Name: George Rofail
Agent Phone: (216) 619-9696
Agency Title: Progressive Urban Real Estate

Estimate Your Payment
Estimated Payment
$ 1,338.70 per month $843.49 Principal & Interest $384.67 Property Tax $110.54 Homeowner's InsuranceChange Payment Information
Privacy Policy / DMCA Notice / ADA Accessibility


This site is hosted, designed and copyright
© 1994 - 2026 by
Delta Media Group, Inc. -- Patent Pending --
9550 Cobblestone Walk | MLS# 1888450
This condo located at 9550 Cobblestone Walk, West Chester, OH 45069 is currently listed for sale with an asking price of $379,000. This property was built in 2014 and has 3 bedrooms and 2 full and 1 partial baths with 2212 sq. ft. Cobblestone Walk is located within the Lakota school district. Search West Chester real estate on grofail.progressiveurban.com today.