George Rofail

BEDS4
BATHS3 full 1 partial
SQUARE FEET2,714
MLS#1884175
STATUSActive
PROPERTY TYPEResidential - Single Family
SCHOOLMilford Ex Vill
Property Description
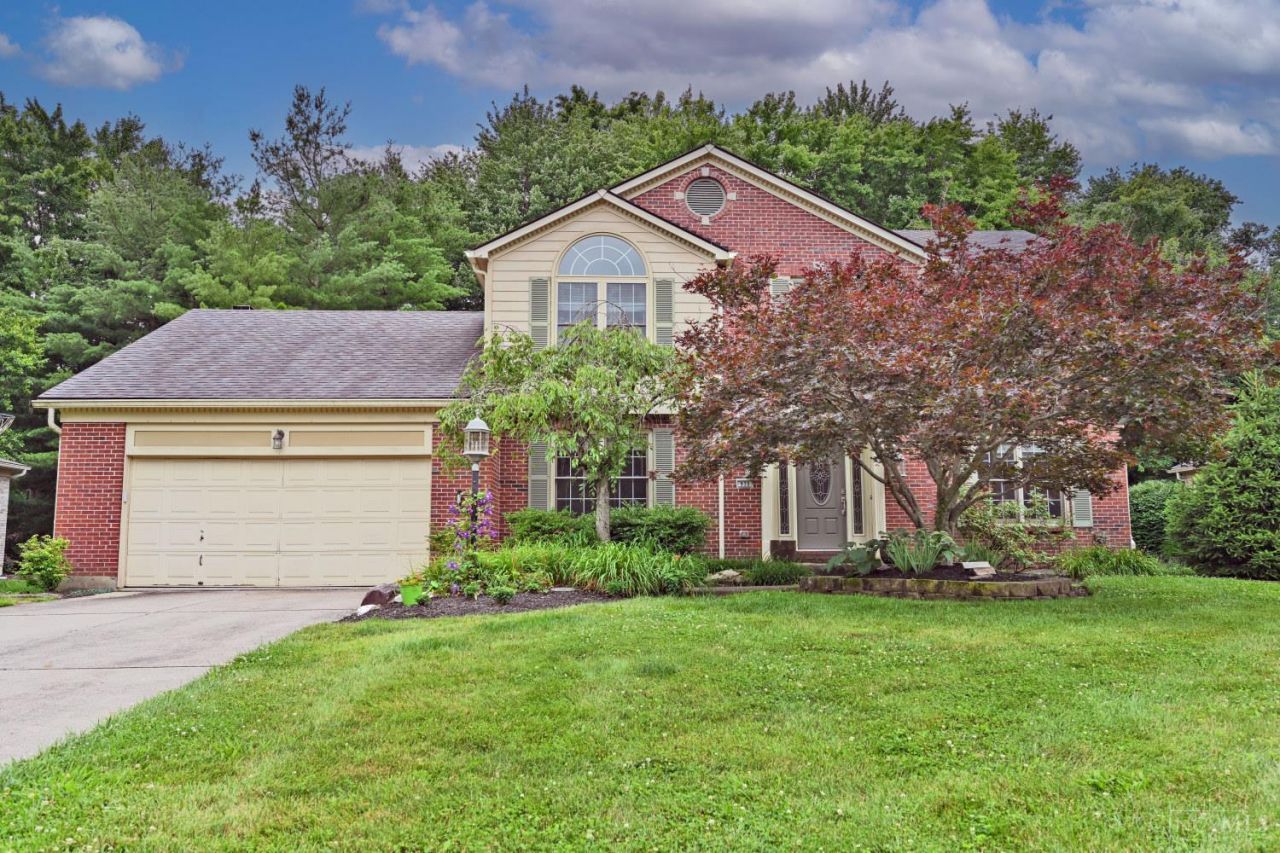
NEWLY REFRESHED, this lovely home, located on a cul-de-sac in Paxton Lakes is move-in ready and offers extraordinary convenience to everything! New hdwd floors on the main level compliments new carpeting on the second and finished lower level, providing loads of living space, replete with a bar area, full bath and bonus room - perfect for a home office, playroom.whatever your needs and desires may be. Freshly painted throughout. Enjoy the large deck which surveys the private rear yard. Community amenities abound! Home warranty. Enjoy a comfortable style of living at Paxton Lakes!
Property Features
Property Type: Residential - Single Family
Basement: Yes
Basement: Full
Cooling: Central Air
Fireplaces: 1
Garage: 2
Heating: Forced Air, Gas
Home Style: Traditional
Lot Size: 0.34 Acres
Roof Type: Composition
Stories: 2.0
Taxes: $6,534
Year Built: 1995
Amenities
9Ft + Ceiling
Cathedral Ceiling
Crown Molding
Multi Panel Doors
Deck
Feature Descriptions
Access: City Street
Appliances: Dishwasher, Dryer, Garbage Disposal, Refrigerator, Washer
Association Includes: AssociationDues, Clubhouse, LandscapingCommunity, PlayArea, Pool, WalkingTrails
Association Name: Self managed
Basement Fatures: Finished, WW Carpet, Glass Blk Wind
Days on Site: 55
Exterior: Brick, Vinyl Siding
Family Room: Bookcases, Walkout, Fireplace, Wood Floor
Fencing: Wood
Fireplace Features: Brick, Gas
Foundation: Poured
Garage/Carport: Built in, Oversized, Front
Gas: Natural
HOA Fee: 675/Annually
HOA Y/N: 1
Kitchen: Planning Desk, Eat-In, Window Treatment, Island, Wood Cabinets, Wood Floor, Marble/Granite/Slate
Mechanical Systems: Garage Door Opener
Miscellaneous: 220 Volt, Cable, Ceiling Fan, Home Warranty
Parcel #: 18-25-17E-280
Parking: Driveway
Primary Bathroom: Shower, Double Vanity, Jetted Tub, Window Treatment
Primary Bedroom: Bath Adjoins, Walk-in Closet, Wall-to-Wall Carpet, Window Treatment
Rooms Total: 12
Sewer: Public Sewer
Study: Wood Floor
Tax Abatement: No
Topography: Level
Water: Public
Water Heater: Gas
Window Features: Picture, Double Hung, Double Pane
Room Sizes
Primary Bedroom: 13 X 21 Level - 2
Bedroom 2: 11 X 13 Level - 2
Bedroom 3: 12 X 15 Level - 2
Bedroom 4: 12 X 12 Level - 2
Breakfast Room: 13 X 10 Level - 1
Dining Room: 12 X 12 Level - 1
Entry: 12 X 18 Level - 1
Family Room: 23 X 12 Level - 1
Living Room: 12 X 15 Level - 1
Laundry Room: 7 X 8 Level - 1
Recreation Room: 28 X 30 Level - Lower
Study/Den: 12 X 11 Level - 1
Local Schools
School District: Milford Ex Vill
Listed By / Shown By
Listed By
Agency Name: Comey & Shepherd
Shown By
Agent Name: George Rofail
Agent Phone: (216) 619-9696
Agency Title: Progressive Urban Real Estate

Estimate Your Payment
Estimated Payment
$ 1,926.46 per month $1,221.84 Principal & Interest $544.50 Property Tax $160.13 Homeowner's InsuranceChange Payment Information
Privacy Policy / DMCA Notice / ADA Accessibility


This site is hosted, designed and copyright
© 1994 - 2026 by
Delta Media Group, Inc. -- Patent Pending --
935 Paxton Lake Cove | MLS# 1884175
This single family home located at 935 Paxton Lake Cove, Miami Township, OH 45140 is currently listed for sale with an asking price of $549,000. This property was built in 1995 and has 4 bedrooms and 3 full and 1 partial baths with 2714 sq. ft. Paxton Lake Cove is located within the Milford Ex Vill school district. Search Miami Township real estate on grofail.progressiveurban.com today.