George Rofail

BEDS3
BATHS1 full 1 partial
SQUARE FEET1,438
MLS#5237866
STATUSActive
PROPERTY TYPEResidential - Single Family
SUBDIVISIONWest Shore
SCHOOLSheffield-Sheffield - 4713
Property Description
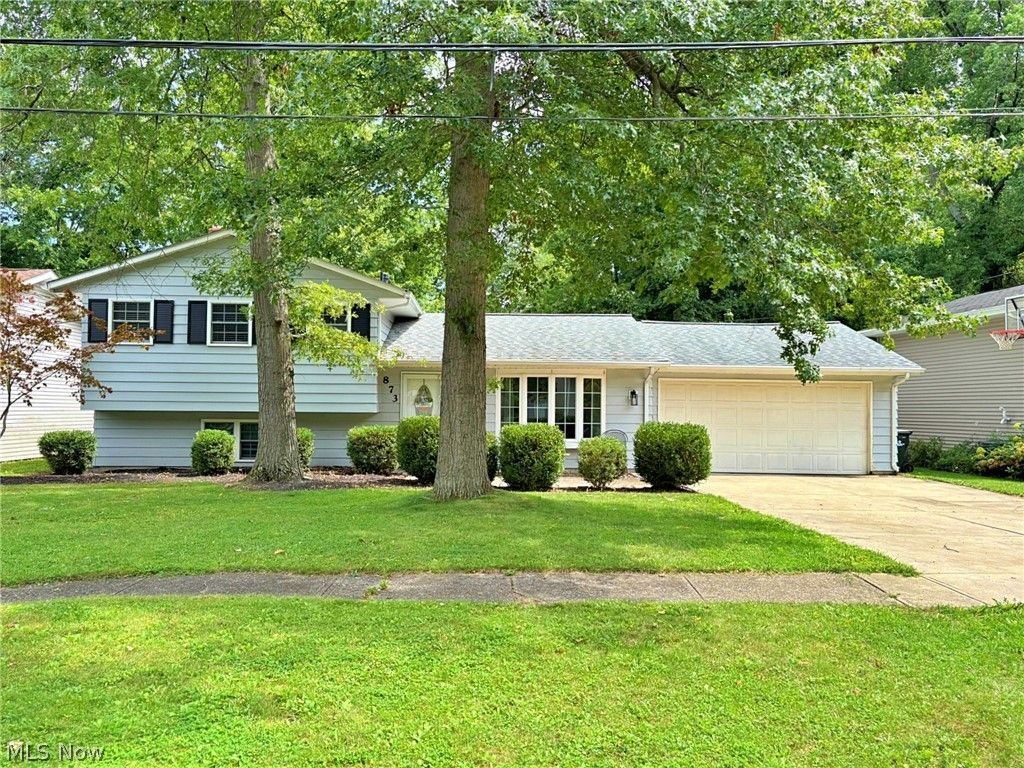
Come and see this beautifully remodeled split-level home tucked away at the end of a quiet dead-end street in Sheffield Lake!! Featuring three bedrooms, one-and-a-half bathrooms, a spacious kitchen with an island, and a cozy wood-burning fireplace, this home offers a comfortable and inviting layout. Step outside to a fully fenced backyard with a wooden privacy fence, deck, firepit, and storage shed?perfect for relaxing or entertaining. A two-car garage provides plenty of room for parking and additional storage. Located just minutes from Lake Erie, this move-in-ready home offers a great combination of privacy, updates, and convenience.
Property Features
Property Type: Residential - Single Family
Basement: Finished
Basement: Yes
Cooling: Central Air, Ceiling Fan(s)
Fireplaces: 1
Garage: 2 car attached
Heating: Forced Air, Fireplace(s), Gas
Home Style: Split Level
Lot Size: 0.16 Acres
Roof Type: Asphalt
Stories: 3.0
Taxes: $2,844 / year
Year Built: 1971
Amenities
Fire Pit
Feature Descriptions
Appliances: Dryer, Dishwasher, Disposal, Microwave, Range, Refrigerator, Washer
Days on Site: 1
Exterior: Vinyl Siding
Fencing: Back Yard, Full, Privacy, Wood
Fireplace: Wood Burning
Laundry: Lower Level
Parcel#: 03-00-038-123-058
Parking: Attached, Garage
Patio/Porch: Patio, Porch
Sewer: Public Sewer
Water: Public
Room Sizes
Family Room: 13 x 19 Level - Lower
Laundry: 7 x 19 Level - Lower
Primary Bedroom: 10 x 14 Level - Second
Bathroom: 5 x 10 Level - Second
Bedroom: 9 x 11 Level - Second
Bedroom: 10 x 12 Level - Second
Bathroom: 4 x 5 Level - Lower
Living Room: 11 x 17 Level - First
Eat-in Kitchen: 9 x 14 Level - First
Kitchen: 10 x 13 Level - First
Local Schools
School District: Sheffield-Sheffield - 4713
Listed By / Shown By
Listed By
Agency Name: The Swanzer Agency
Agency Contact: billy@swanzer.com, 440-258-8209
Shown By
Agent Name: George Rofail
Agent Phone: (216) 619-9696
Agency Title: Progressive Urban Real Estate

Estimate Your Payment
Estimated Payment
$ 828.30 per month $522.79 Principal & Interest $237.00 Property Tax $68.51 Homeowner's InsuranceChange Payment Information
Listing data compilation and photo(s) © 2026 - Multiple Listing Service, Inc. – All Rights Reserved
The photos may be altered, edited, enhanced or virtually staged.
Privacy Policy / DMCA Notice / ADA Accessibility


This site is hosted, designed and copyright
© 1994 - 2026 by
Delta Media Group, Inc. -- Patent Pending --
873 W Shore Boulevard | MLS# 5237866
This single family home located at 873 W Shore Boulevard, Sheffield Lake, OH 44054 is currently listed for sale with an asking price of $234,900. This property was built in 1971 and has 3 bedrooms and 1 full and 1 partial baths with 1438 sq. ft. W Shore Boulevard is located in the West Shore subdivision within the Sheffield-Sheffield - 4713 school district. Search West Shore real estate on grofail.progressiveurban.com today.