George Rofail

BEDS3
BATHS3 full 1 partial
SQUARE FEET3,076
MLS#5231446
STATUSContingent
PROPERTY TYPEResidential - Single Family
SUBDIVISIONEllendale
SCHOOLOrrville City
Property Description
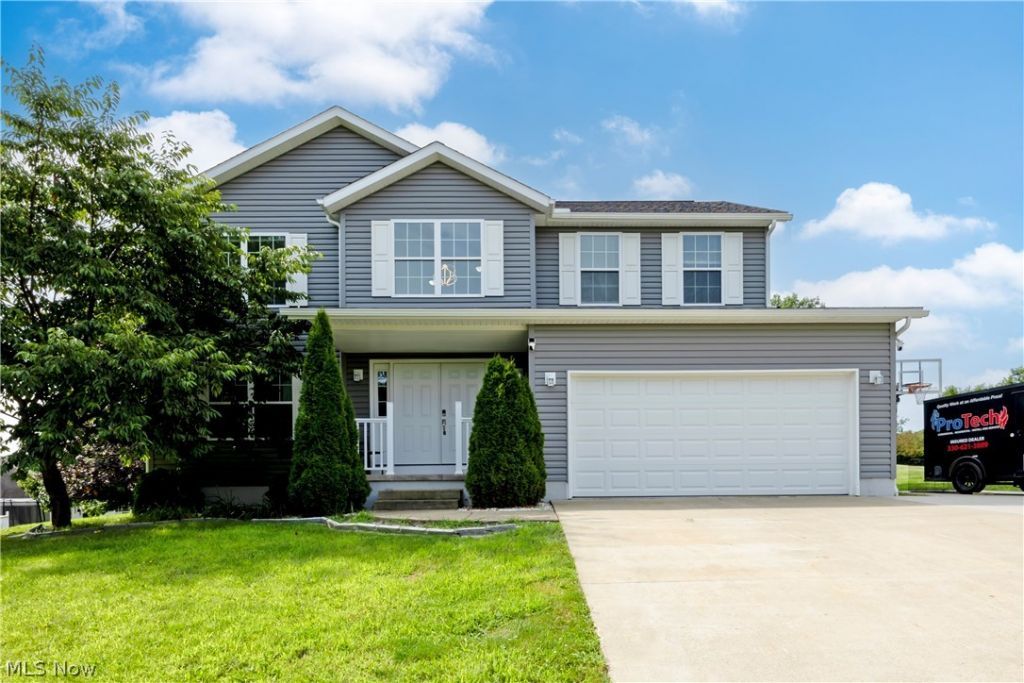
Welcome to your dream home in a highly sought-after neighborhood! This property boasts 3 spacious bedrooms with the potential for a 4th, perfect for a home office or guest room. The home features 3.5 baths, ensuring convenience and full privacy for all. Step inside to discover an open-concept layout that is ideal for entertaining, creating a warm and inviting atmosphere for family and friends. Downstairs, you will find a beautifully finished basement that offers additional living space, perfect for a media room, game room, or personal gym. The outdoor space is a true entertainer's delight. Enjoy events by the stone fireplace, relax in the private sunken hot tub inside a charming gazebo, or host summer barbecues in the beautifully landscaped yard, Don't miss out on this opportunity to make this house your home!
Property Features
Property Type: Residential - Single Family
Basement: Yes
Basement: Finished
Cooling: Central Air, Ceiling Fan(s)
Fireplaces: 1
Garage: 2 car attached
Heating: Gas
Home Style: Conventional
Lot Size: 0.43 Acres
Roof Type: Asphalt, Fiberglass
Stories: 2.0
Taxes: $2,371 / year
Year Built: 2014
Amenities
Sprinkler/Irrigation
Feature Descriptions
Appliances: Cooktop, Dishwasher, Disposal, Refrigerator
Days on Site: 22
Exterior: Vinyl Siding
Fireplace: Gas, Living Room, Outside, Stone, Wood Burning
Parcel#: 59-02576-101
Parking: Additional Parking, Attached, Garage, Parking Pad
Patio/Porch: Deck, Front Porch
Security: Security System
Sewer: Public Sewer
Spa: Yes
Spa: Hot Tub
Water: Public
Window: Blinds, Double Pane Windows
Local Schools
School District: Orrville City
Listed By / Shown By
Listed By
Agency Name: RE/MAX Showcase
Agency Contact: laurieawolford@gmail.com, 330-621-2511
Shown By
Agent Name: George Rofail
Agent Phone: (216) 619-9696
Agency Title: Progressive Urban Real Estate
Estimate Your Payment
Estimated Payment
$ 1,116.37 per month $812.33 Principal & Interest $197.58 Property Tax $106.46 Homeowner's InsuranceChange Payment Information
Listing data compilation and photo(s) © 2026 - Multiple Listing Service, Inc. – All Rights Reserved
The photos may be altered, edited, enhanced or virtually staged.
Privacy Policy / DMCA Notice / ADA Accessibility


This site is hosted, designed and copyright
© 1994 - 2026 by
Delta Media Group, Inc. -- Patent Pending --
723 Apple Blossom Lane | MLS# 5231446
This single family home located at 723 Apple Blossom Lane, Orrville, OH 44667 is currently listed for sale with an asking price of $365,000. This property was built in 2014 and has 3 bedrooms and 3 full and 1 partial baths with 3076 sq. ft. Apple Blossom Lane is located in the Ellendale subdivision within the Orrville City school district. Search Ellendale real estate on grofail.progressiveurban.com today.