George Rofail

BEDS5
BATHS4 full
SQUARE FEET3,576
MLS#1890772
STATUSActive
PROPERTY TYPEResidential - Single Family
SUBDIVISIONTurpin Hills
SCHOOLForest Hills S
Property Description
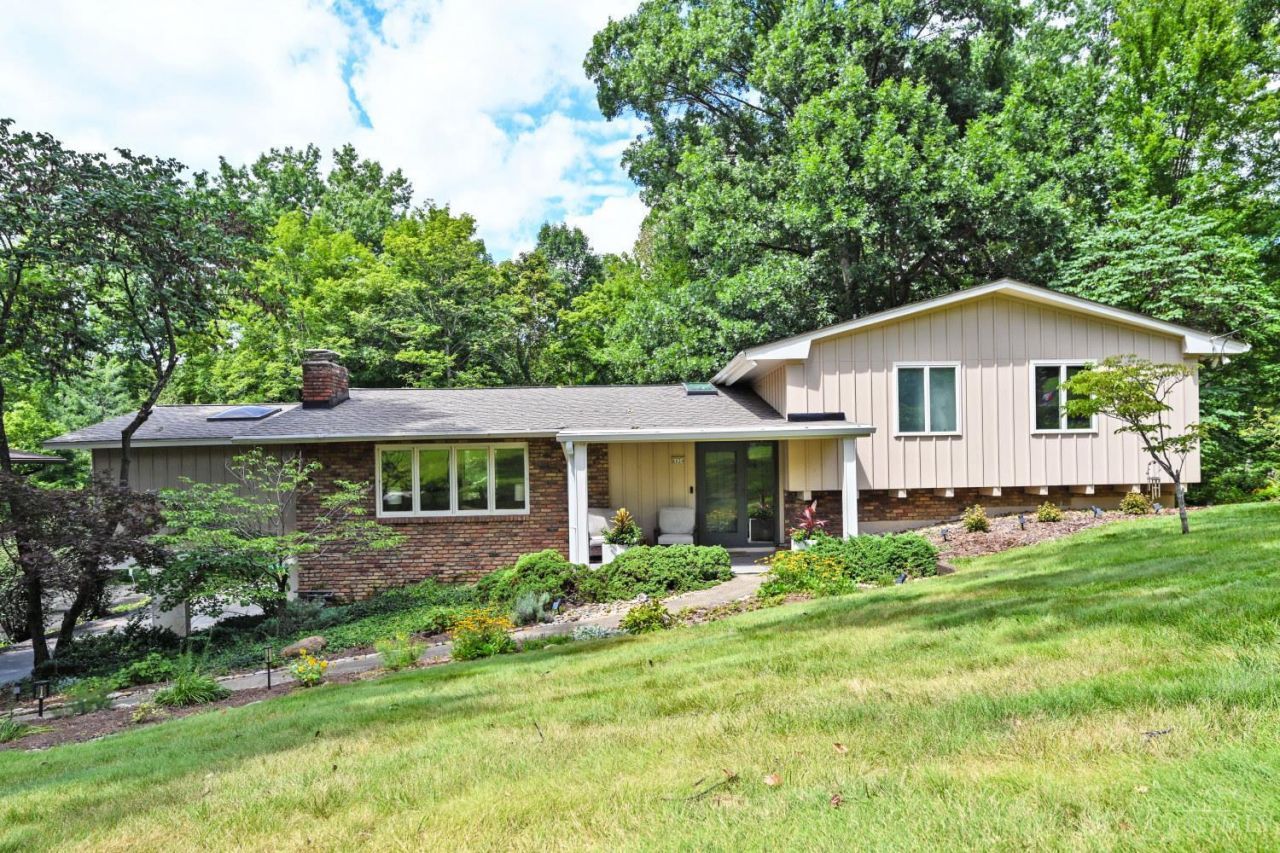
Mid-Century Flair in Turpin Hills! Discover this one of a kind quad level home in highly sought after Turpin Hills, conveniently located to downtown. Designed for entertaining, this spacious home offers 5 bedrooms, 4 full baths and a unique floor plan with plenty of room for everyone. The serene screened porch overlooks a private picturesque wood backdrop while the patio and firepit create the perfect setting for outdoor gatherings. The lower level Party Room is truly the highlight, featuring a fireplace, bar, and stage perfect for karaoke, a small band or unforgettable nights with family and friends. The lower level also offers massive closets, 2 versatile flex rooms ideal for bedrooms, a home office or craft rooms plus a full bath. A 2 car garage includes a dedicated tool room and the additional 2 car carport provides even more parking. Come see this distinctive home with space, character & exceptional entertaining potential on the West coast of Anderson!
Property Features
Property Type: Residential - Single Family
Basement: Partial
Basement: Yes
Cooling: Ceiling Fans, Central Air
Fireplaces: 1
Garage: 2
Heating: Forced Air, Gas
Home Style: Contemporary/Modern
Lot Size: 0.47 Acres
Roof Type: Shingle
Taxes: $10,112
Year Built: 1962
Amenities
Cathedral Ceiling
Skylight
Deck
Enclosed Porch
Fire Pit
Patio
Porch
Wooded Lot
Feature Descriptions
Access: City Street
Appliances: Dishwasher, Electric Cooktop, Microwave, Oven/Range
Association Includes: LandscapingCommunity
Association Name: Self Managed
Basement Fatures: Finished, Fireplace, Walkout
Carport Spaces: 2
Days on Site: 1
Exterior: Brick, Wood Siding
Family Room: Bookcases, Skylight, Wall-to-Wall Carpet
Fencing: Wood
Fireplace Features: Gas, Wood
Flex Rooms: Media Room, Screened Porch, Game Room, Workshop
Foundation: Poured
Garage/Carport: Built in, Carport Attached, Side, Garage Attached
Gas: Natural
HOA Fee: 25/Annually
HOA Y/N: 1
Kitchen: Pantry, Planning Desk, Skylight, Eat-In, Walkout, Wood Cabinets, Laminate Floor
Mechanical Systems: Garage Door Opener, Water Softener
Miscellaneous: 220 Volt, Ceiling Fan, Recessed Lights, Smoke Alarm
Parcel #: 500-0370-0098-00
Parking: Driveway
Primary Bathroom: Tile Floor, Tub, Tub w/Shower
Primary Bedroom: Bath Adjoins, Walk-in Closet, Window Treatment, Wood Floor
Rooms Total: 12
Sewer: Public Sewer
Special View Info: Woods
SQFT Basement: 1078
Study: Bookcases
Tax Abatement: No
Water: Public
Water Heater: Gas
Window Features: Aluminum, Slider, Double Hung, Vinyl
Wooded: Yes
Room Sizes
Primary Bedroom: 14 X 12 Level - 2
Bedroom 2: 12 X 12 Level - 2
Bedroom 3: 12 X 11 Level - 2
Bedroom 4: 12 X 11 Level - Lower
Bedroom 5: 15 X 11 Level - Basement
Breakfast Room: 12 X 8 Level - 1
Dining Room: 13 X 12 Level - 1
Entry: 8 X 8 Level - 1
Family Room: 19 X 13 Level - 1
Laundry Room: 10 X 11 Level - Lower
Study/Den: 15 X 10 Level - 1
Local Schools
School District: Forest Hills S
Listed By / Shown By
Listed By
Agency Name: Comey & Shepherd
Shown By
Agent Name: George Rofail
Agent Phone: (216) 619-9696
Agency Title: Progressive Urban Real Estate

Estimate Your Payment
Estimated Payment
$ 2,415.94 per month $1,390.98 Principal & Interest $842.67 Property Tax $182.29 Homeowner's InsuranceChange Payment Information
Privacy Policy / DMCA Notice / ADA Accessibility


This site is hosted, designed and copyright
© 1994 - 2026 by
Delta Media Group, Inc. -- Patent Pending --
6024 Crittenden Drive | MLS# 1890772
This single family home located at 6024 Crittenden Drive, Anderson Township, OH 45244 is currently listed for sale with an asking price of $625,000. This property was built in 1962 and has 5 bedrooms and 4 full baths with 3576 sq. ft. Crittenden Drive is located in the Turpin Hills subdivision within the Forest Hills S school district. Search Turpin Hills real estate on grofail.progressiveurban.com today.