George Rofail

BEDS3
BATHS2 full
SQUARE FEET1,524
MLS#1889225
STATUSPending
PROPERTY TYPEResidential - Single Family
SUBDIVISIONShenandoah Trace
SCHOOLMilford Ex Vill
Property Description
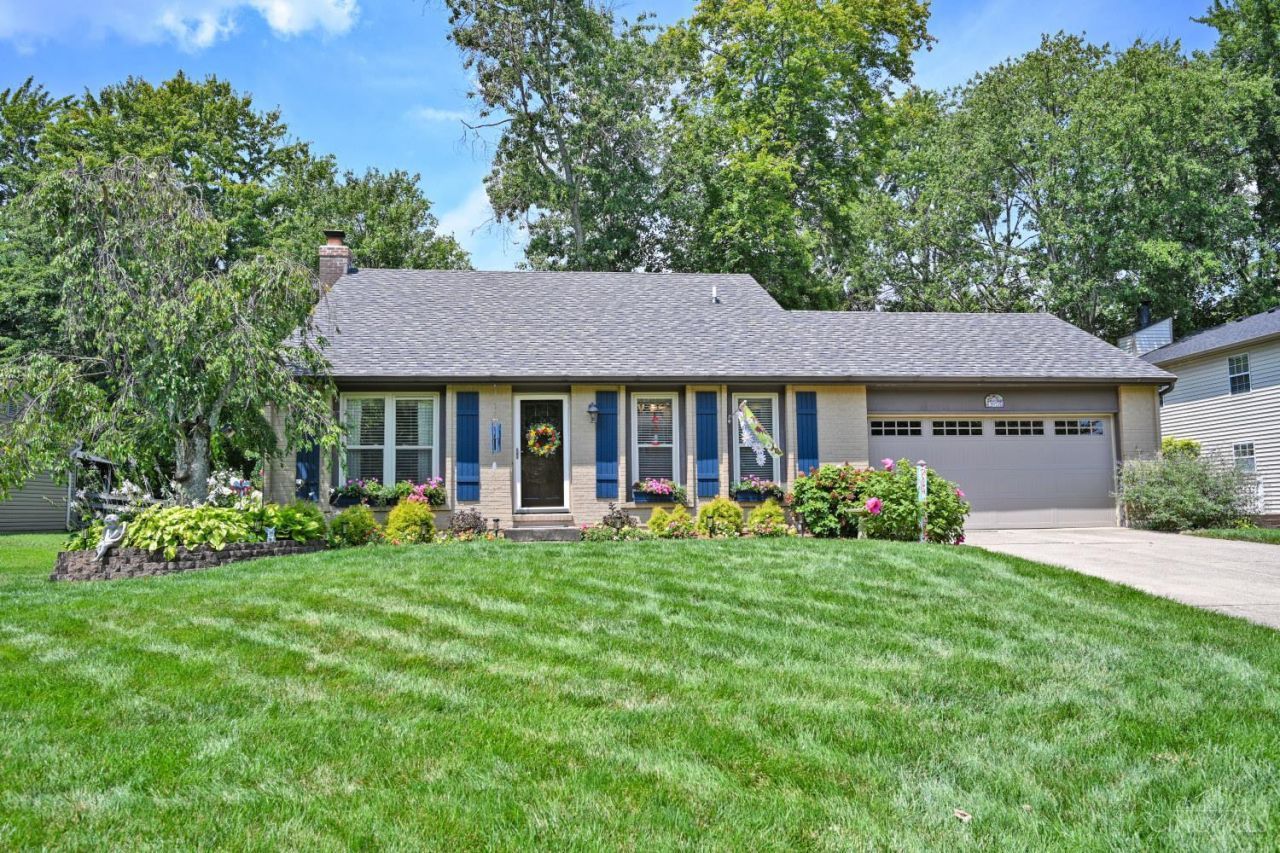
Located in sought after neighborhood with sidewalks & close to schools, this beautifully maintained quad level home offers the perfect blend of comfort & convenience. The professionally landscaped private backyard is a true retreat with a tranquil KOI pond featuring a waterfall, a spacious paver patio, & a relaxing hot tub. Inside the vaulted ceiling living room welcomes you with an open airy feel. The updated eat in kitchen is perfect for everyday living & entertaining. The lower level family room features a cozy fireplace & walkout access along with an updated full bath for added convenience. Upstairs you'll find 3 comfortable bedrooms & another updated full bath. Storage is abundant with a spacious laundry room, basement storage & a hidden attic storage area accessible from upstairs hall. Enjoy peace of mind with updated mechanics. This move in ready home offers exceptional indoor and outdoor living in a fantastic location!
Property Features
Property Type: Residential - Single Family
Basement: Full
Basement: Yes
Cooling: Central Air
Fireplaces: 1
Garage: 2
Heating: Heat Pump
Home Style: Traditional
Lot Size: 0.29 Acres
Roof Type: Shingle
Taxes: $3,238
Year Built: 1979
Amenities
Multi Panel Doors
Vaulted Ceiling
Hot Tub
Patio
Yard Lights
Feature Descriptions
Access: City Street
Appliances: Dishwasher, Electric Cooktop, Microwave, Oven/Range, Refrigerator
Basement Fatures: Concrete Floor, Unfinished
Buildings: Shed
Days on Site: 14
Exterior: Vinyl Siding
Family Room: Walkout, Fireplace, French Doors, Window Treatment, Laminate Floor
Fireplace Features: Brick, Wood
Foundation: Poured
Garage/Carport: Front, Garage Attached
Gas: None
Hot Tub: Yes
Kitchen: Pantry, Planning Desk, Solid Surface Ctr, Eat-In, Wood Cabinets, Wood Floor
Lot Dimensions: 80x135
Mechanical Systems: Garage Door Opener, Water Softener
Miscellaneous: 220 Volt, Cable, Ceiling Fan, Laundry Chute, Recessed Lights
Parcel #: 182402D308
Parking: Driveway
Primary Bathroom: Tub w/Shower
Primary Bedroom: Wall-to-Wall Carpet
Rooms Total: 6
Sewer: Public Sewer
Special View Info: Woods
SQFT Basement: 500
Tax Abatement: No
Water: Public
Water Heater: Electric
Window Features: Insulated
Room Sizes
Primary Bedroom: 15 X 11 Level - 2
Bedroom 2: 9 X 11 Level - 2
Bedroom 3: 11 X 11 Level - 2
Entry: 4 X 6 Level - 1
Family Room: 19 X 15 Level - Lower
Living Room: 13 X 13 Level - 1
Laundry Room: 13 X 11 Level - Lower
Local Schools
School District: Milford Ex Vill
Listed By / Shown By
Listed By
Agency Name: Comey & Shepherd
Shown By
Agent Name: George Rofail
Agent Phone: (216) 619-9696
Agency Title: Progressive Urban Real Estate

Estimate Your Payment
Estimated Payment
$ 1,150.61 per month $778.73 Principal & Interest $269.83 Property Tax $102.05 Homeowner's InsuranceChange Payment Information
Privacy Policy / DMCA Notice / ADA Accessibility


This site is hosted, designed and copyright
© 1994 - 2026 by
Delta Media Group, Inc. -- Patent Pending --
5821 Monassas Run Road | MLS# 1889225
This single family home located at 5821 Monassas Run Road, Miami Township, OH 45150 is currently listed for sale with an asking price of $349,900. This property was built in 1979 and has 3 bedrooms and 2 full baths with 1524 sq. ft. Monassas Run Road is located in the Shenandoah Trace subdivision within the Milford Ex Vill school district. Search Shenandoah Trace real estate on grofail.progressiveurban.com today.