George Rofail

BEDS4
BATHS2 full
SQUARE FEET1,404
MLS#966843
STATUSActive
PROPERTY TYPEResidential - Single Family
SUBDIVISIONHerbert C Huber
SCHOOLHuber Heights
Property Description
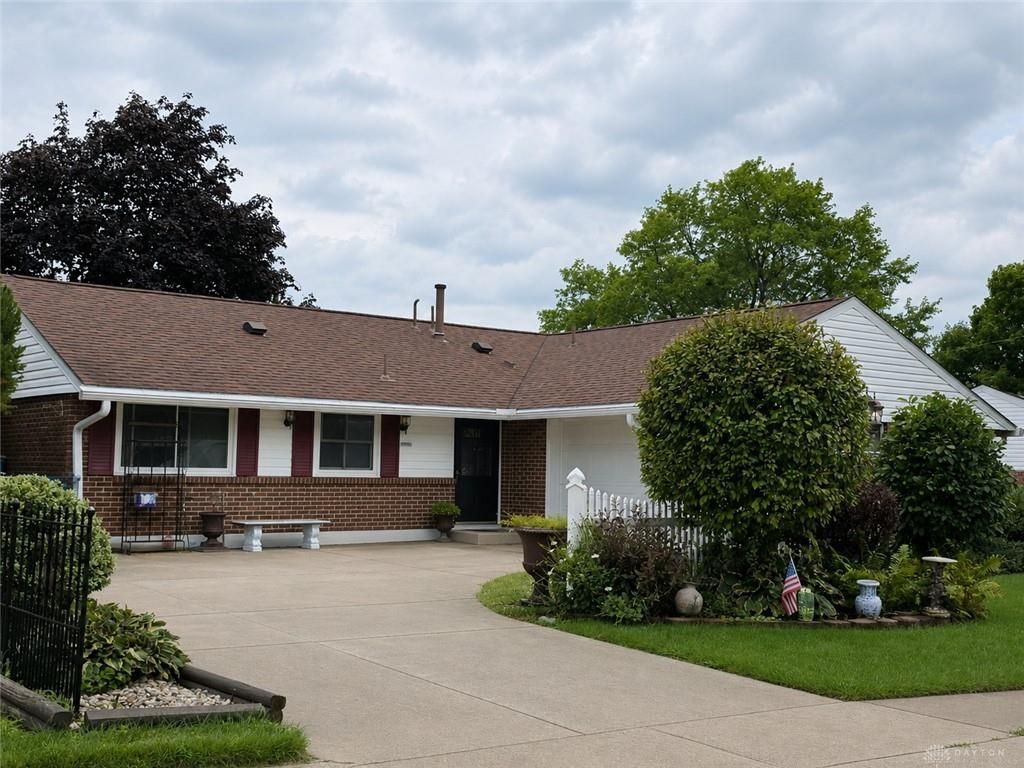
Welcome to this spacious 4-bedroom, 2-bath brick ranch offering generous room sizes and plenty of potential! Being sold to settle an estate, this home is ready for its next owner to bring their ideas and finishing touches. Features include an attached garage, fenced backyard, covered patio, established perennials, and attractive landscaping. The roof was replaced in 2019, HVAC in 2009, and all appliances convey, including the washer and dryer. With a little updating and TLC, this home offers a wonderful opportunity to make it your own. Conveniently located near downtown, shopping, dining, and major routes for an easy commute wherever you are headed
Property Features
Property Type: Residential - Single Family
Cooling: Central
Fenced: Yes
Fireplaces: 1
Garage: 1 car attached
Heating: Forced Air, Natural Gas
Lot Size: 0.23 Acres
Stories: 1.0
Taxes: $2,164
Year Built: 1960
Feature Descriptions
Appliance Features: Dryer, Range, Washer
Basement Features: Slab
Exterior: Brick
Fireplace. Features: One
Garage Features: 1 Car, Attached, Opener, Storage
Lot Dimensions: 72 x 136
Outside Features: Fence, Patio, Porch
Ownership: Estate/Guardianship
Utilities: 220 Volt Outlet, Natural Gas, Public Water
Room Sizes
Bedroom: 13 X 10 Level - Main
Bedroom: 12 X 11 Level - Main
Bedroom: 10 X 10 Level - Main
Bedroom: 10 X 7 Level - Main
Dining Room: 7 X 7 Level - Main
Entry Room: 10 X 4 Level - Main
Great Room: 16 X 16 Level - Main
Kitchen: 12 X 7 Level - Main
Laundry: 10 X 4 Level - Main
Local Schools
School District: Huber Heights
Listed By / Shown By
Listed By
Agency Name: Irongate Inc.
Shown By
Agent Name: George Rofail
Agent Phone: (216) 619-9696
Agency Title: Progressive Urban Real Estate

Estimate Your Payment
Estimated Payment
$ 613.05 per month $382.57 Principal & Interest $180.33 Property Tax $50.14 Homeowner's InsuranceChange Payment Information
Privacy Policy / DMCA Notice / ADA Accessibility


This site is hosted, designed and copyright
© 1994 - 2026 by
Delta Media Group, Inc. -- Patent Pending --
5702 Storck Drive | MLS# 966843
This single family home located at 5702 Storck Drive, Huber Heights, OH 45424 is currently listed for sale with an asking price of $171,900. This property was built in 1960 and has 4 bedrooms and 2 full baths with 1404 sq. ft. Storck Drive is located in the Herbert C Huber subdivision within the Huber Heights school district. Search Herbert C Huber real estate on grofail.progressiveurban.com today.