George Rofail

BEDS4
BATHS2 full 1 partial
SQUARE FEET2,262
MLS#965344
STATUSActive
PROPERTY TYPEResidential - Single Family
SUBDIVISIONCherry Crk Sec 3
SCHOOLFairborn
Property Description
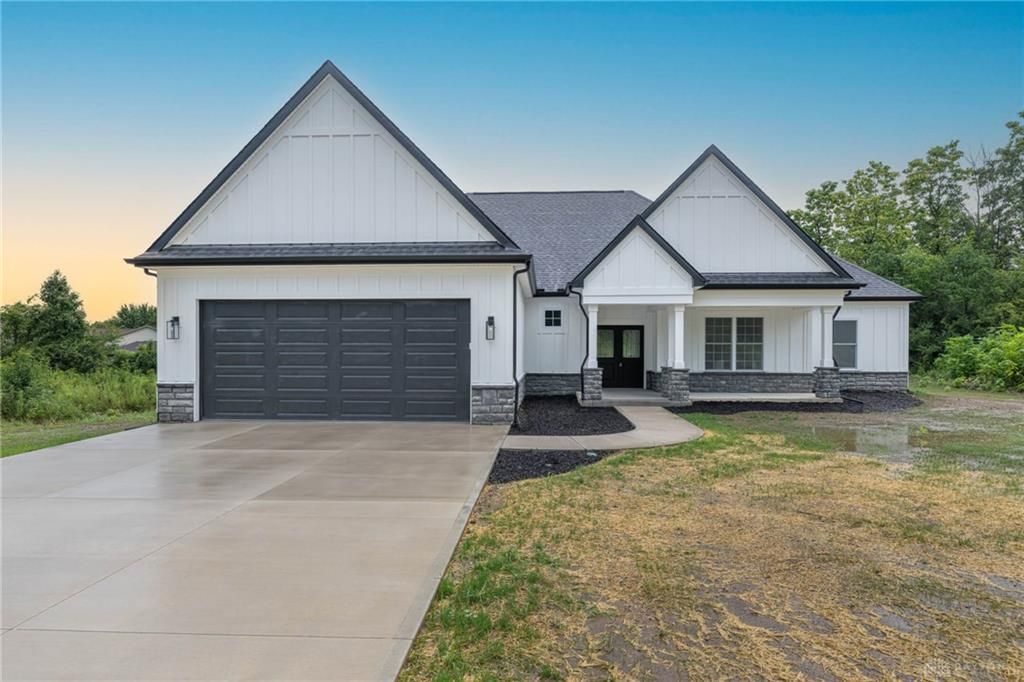
Welcome home to this beautiful new construction single story home in highly desirable Cherry Creek Subdivision and Fairborn City Schools. This move-in-ready, turnkey home offers the perfect blend of style, comfort, and convenience.Step inside and be greated by 10'6" ceilings and an open, airy floor plan designed for modern living. The spacious kitchen is the heart of the home, featuring granite coutertops, a large center island, and an oversized walk-in pantry that provides exceptional storage. With a flexible floor plan that includes an office or fourth bedroom, this home easily adapts to your lifestyle and offers 9 foot ceilings in all bedrooms. Enjoy outdoor living year-round from the two covered porches, and appreciate the convenience of the oversized attached two-car garage, and built in bench seat in mudroom.If your looking for a brand-new, low-maintenance home that's ready for you from day one, this one checks all the boxes!
Property Features
Property Type: Residential - Single Family
Cooling: Central
Garage: 2
Heating: Forced Air, Natural Gas
Lot Size: 0.44 Acres
Stories: 1.0
Taxes: $1,222
Year Built: 2026
Feature Descriptions
Appliance Features: Garbage Disposal
Basement Features: Slab
Days on Site: 8
Exterior: Cement / Fiber Board, Stone, Vinyl
Garage Features: 2 Car, Opener, 220 Volt Outlet
Lot Dimensions: 75.35x160.36x146x206
Utilities: 220 Volt Outlet, Natural Gas, Public Water, Sanitary Sewer
Room Sizes
Primary Bedroom: 14 X 16 Level - Main
Bedroom: 13 X 12 Level - Main
Bedroom: 16 X 12 Level - Main
Bedroom: 14 X 11 Level - Main
Breakfast Room: 12 X 8 Level - Main
Entry Room: 8 X 7 Level - Main
Great Room: 20 X 18 Level - Main
Kitchen: 12 X 12 Level - Main
Laundry: 8 X 10 Level - Main
Mud Room: 6 X 12 Level - Main
Utility Room: 9 X 4 Level - Main
Local Schools
School District: Fairborn
Listed By / Shown By
Listed By
Agency Name: Irongate Inc.
Shown By
Agent Name: George Rofail
Agent Phone: (216) 619-9696
Agency Title: Progressive Urban Real Estate

Estimate Your Payment
Estimated Payment
$ 1,435.97 per month $1,179.55 Principal & Interest $101.83 Property Tax $154.58 Homeowner's InsuranceChange Payment Information
Privacy Policy / DMCA Notice / ADA Accessibility


This site is hosted, designed and copyright
© 1994 - 2026 by
Delta Media Group, Inc. -- Patent Pending --
5427 Zachary Lane | MLS# 965344
This single family home located at 5427 Zachary Lane, Dayton, OH 45424 is currently listed for sale with an asking price of $530,000. This property was built in 2026 and has 4 bedrooms and 2 full and 1 partial baths with 2262 sq. ft. Zachary Lane is located in the Cherry Crk Sec 3 subdivision within the Fairborn school district. Search Cherry Crk Sec 3 real estate on grofail.progressiveurban.com today.