George Rofail

BEDS4
BATHS2 full
SQUARE FEET1,188
MLS#1047908
STATUSActive
PROPERTY TYPEResidential - Single Family
SUBDIVISIONGreen Meadows
SCHOOLFairborn
Property Description
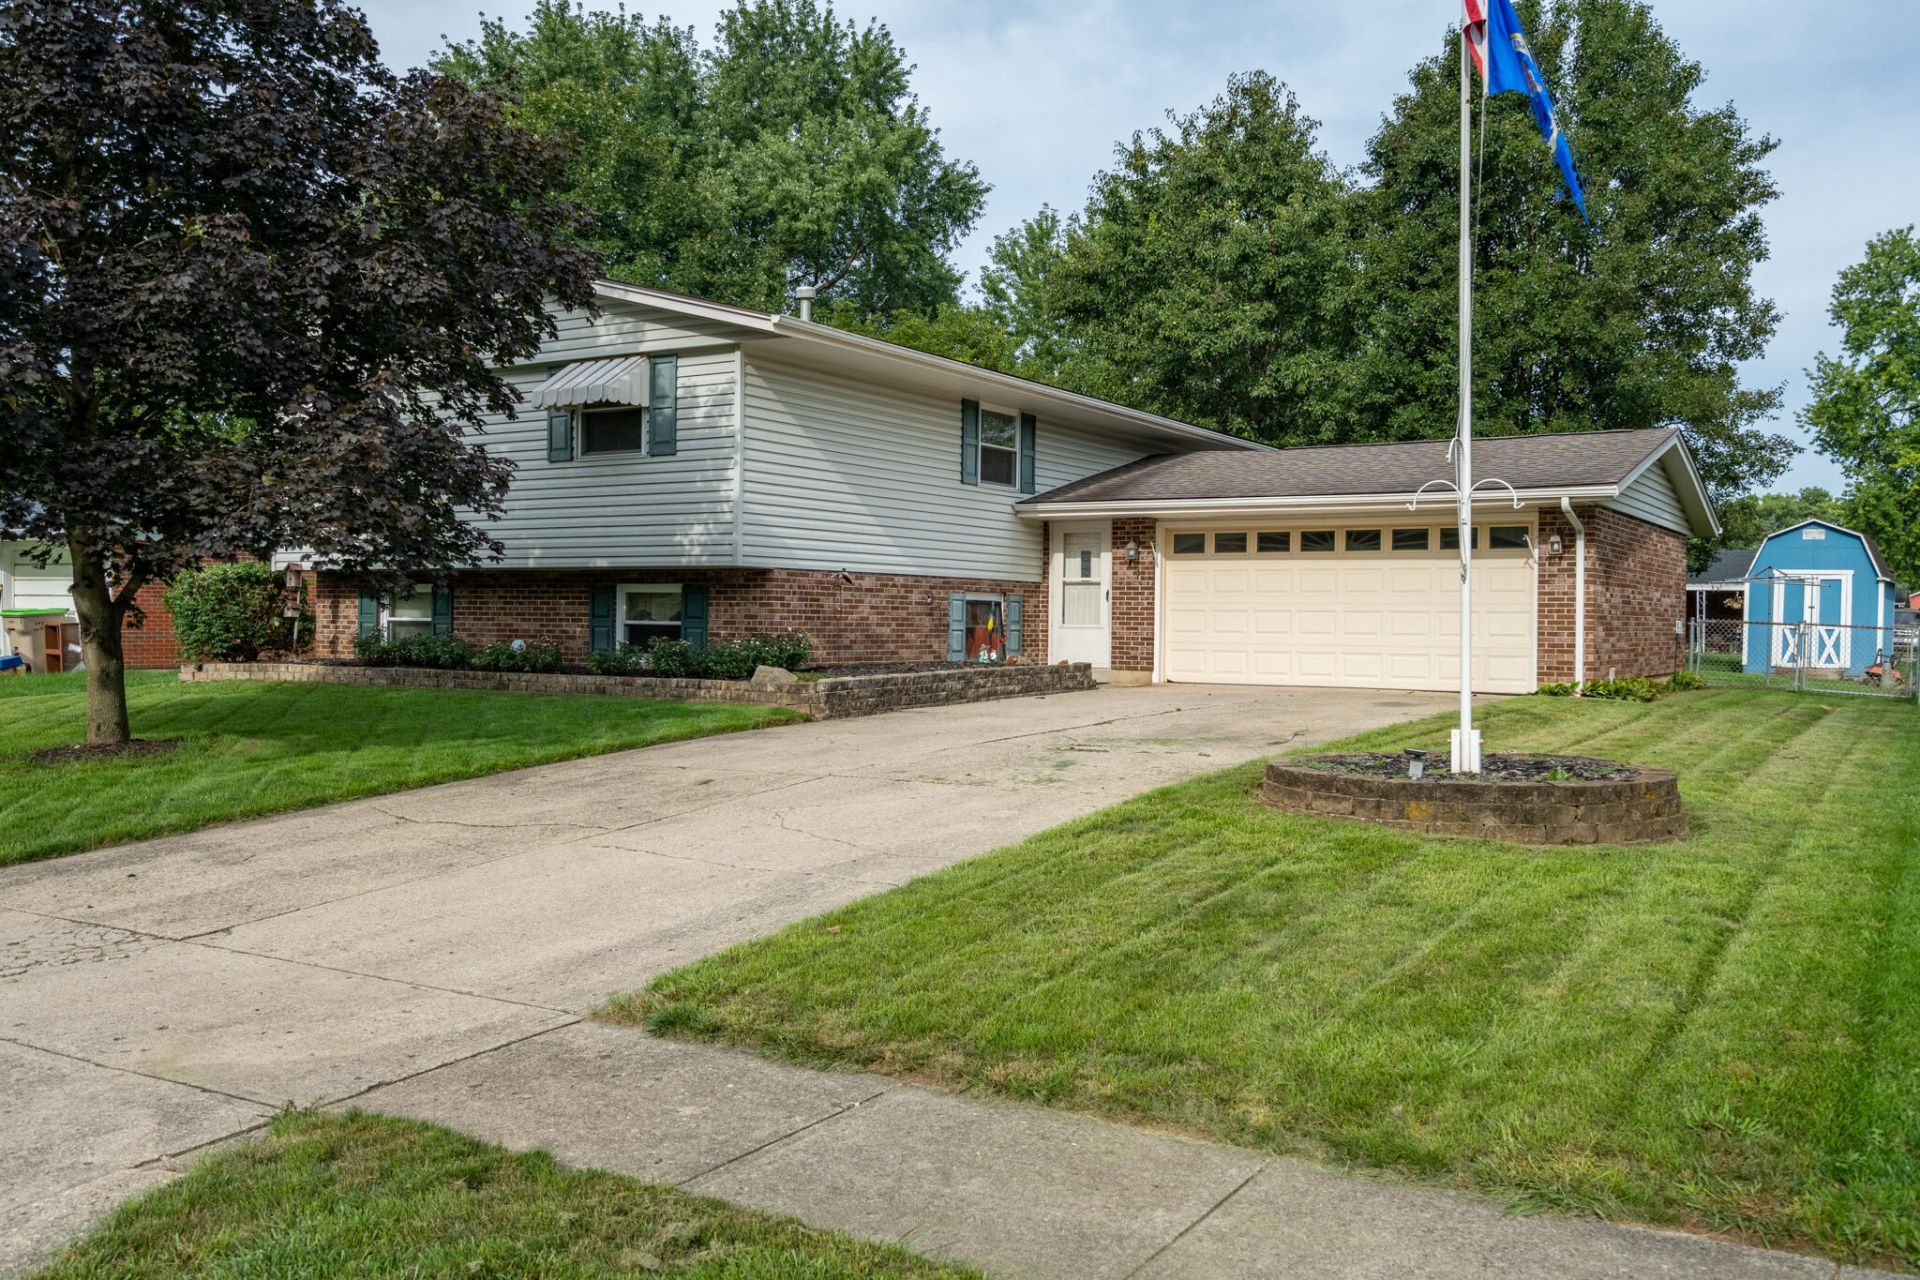
Welcome home! This charming home welcomes you with a friendly open approach, brick/siding exterior and wide concrete driveway. Main living space offers open circular floor plan from kitchen to dining to living room. After entertaining the family will want to gather in the oversized rec room complete with bar and pool table! Lower-level bedrooms add extra privacy for the older kids or use one for a private office! Storage galore, including a large utility/laundry room with lots of built in cabinetry. Spacious fenced back yard boasts a covered patio and large shed for even more storage. NO FLOOD INSURANCE REQUIRED on this property. Attached 2 car garage offers extra storage space on the side and back, and overhead. Longtime homeowner has downsized, it is hard for her this quiet neighborhood and impeccably maintained home. Conveniently located to Fairborn, I-675 and I-70, WPAFB and Wright State University. Restaurants and grocery shopping on either side in Enon or Fairborn. Schedule your showing today!
Property Features
Property Type: Residential - Single Family
Basement: Finished
Cooling: Central Air
Fenced: Yes
Fireplaces: 1
Garage: Attached, Other
Garage: 2 car attached
Heating: Natural Gas
Lot Size: 0.19 Acres
Taxes: $3,216
Year Built: 1969
Amenities
Ceiling Fan(s)
Wet Bar
Fenced
Porch
Patio
Feature Descriptions
Appliances: Dishwasher, Refrigerator, Range, Microwave, Disposal, Dryer
Days on Site: 1
Exterior: Brick, Vinyl Siding
Fireplace: One Fireplace
Lot: Residential Lot
Lot Dimensions: 70x120
Parcel ID: 1801000011116025
Sewer: Public Sewer
Structure Type: House
Water: Supplied Water
Room Sizes
Entrance: 6.00X5.00 Level - 1
Dining Room: 10.00X10.00 Level - 1
Living Room: 20.00X15.00 Level - 1
Kitchen: 12.00X10.00 Level - 1
Rec Room: 24.00X20.00 Level - L
Utility Room: 12.00X6.00 Level - L
Primary Bedroom: 10.00X9.00 Level - L
Bedroom 1: 10.00X14.00 Level - L
Bedroom 2: 12.00X12.00 Level - 1
Bedroom 3: 10.00X9.00 Level - 1
Bedroom 4: 10.00X11.00 Level - 1
Local Schools
School District: Fairborn
Listed By / Shown By
Listed By
Agency Name: Irongate Realtors
Shown By
Agent Name: George Rofail
Agent Phone: (216) 619-9696
Agency Title: Progressive Urban Real Estate

Estimate Your Payment
Estimated Payment
$ 935.07 per month $589.78 Principal & Interest $268.00 Property Tax $77.29 Homeowner's InsuranceChange Payment Information
Privacy Policy / DMCA Notice / ADA Accessibility


This site is hosted, designed and copyright
© 1994 - 2026 by
Delta Media Group, Inc. -- Patent Pending --
5213 Saum Street | MLS# 1047908
This single family home located at 5213 Saum Street, Fairborn, OH 45324 is currently listed for sale with an asking price of $265,000. This property was built in 1969 and has 4 bedrooms and 2 full baths with 1188 sq. ft. Saum Street is located in the Green Meadows subdivision within the Fairborn school district. Search Green Meadows real estate on grofail.progressiveurban.com today.