George Rofail

BEDS3
BATHS1 full
SQUARE FEET1,485
MLS#966776
STATUSPending
PROPERTY TYPEResidential - Single Family
SCHOOLHillsboro
Property Description
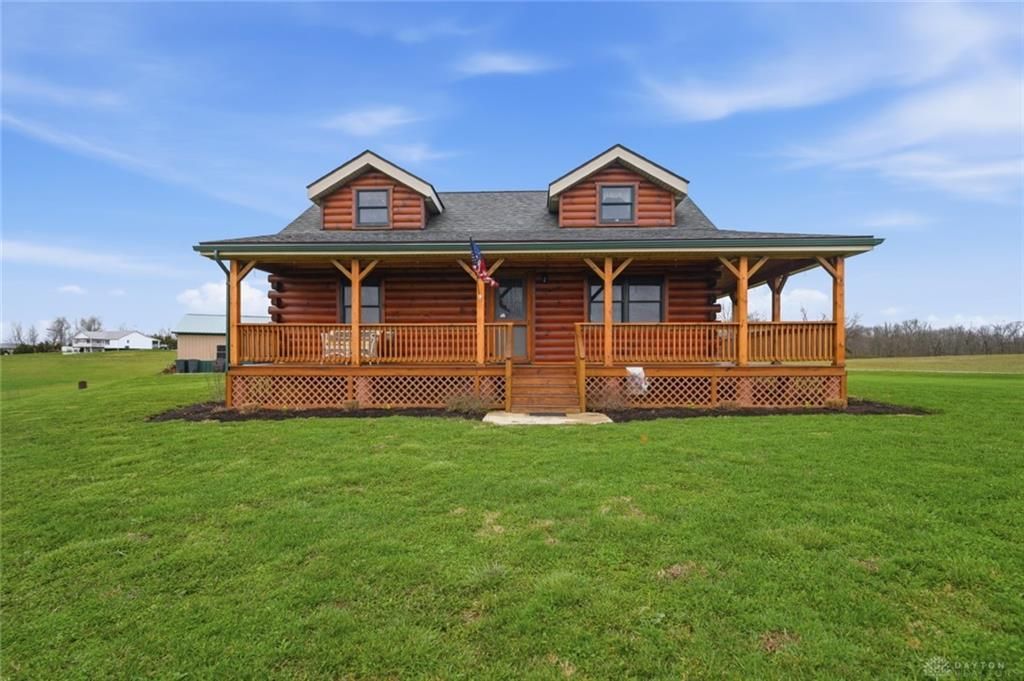
Welcome to your private retreat in Hillsboro, Ohio! Nestled on 5.69 acres, this one-of-a-kind custom log cabin, built by David Hull, blends rustic charm with modern comfort. The 3-bedroom, 1-bath home features Amish hand-scraped hardwood floors, a vaulted family room with an electric fireplace, and an inviting open-concept layout. The kitchen showcases mahogany countertops and Zook’s Amish custom cabinetry, also featured in the bathroom. All appliances, including the washer and dryer, convey. Anderson wood windows and doors provide quality, efficiency, and abundant natural light. Enjoy breathtaking sunrises and sunsets from the covered wraparound porch. The impressive 50x32 barn offers ample space for vehicles, boats, motorcycles, ATVs, hobbies, and storage. Located just 15 minutes from Rocky Fork Lake for boating, swimming, kayaking, and fishing, this property is perfect as a weekend getaway or full-time residence. Your own peaceful piece of heaven awaits!
Property Features
Property Type: Residential - Single Family
Cooling: Central
Fireplaces: 1
Heating: Electric, Heat Pump
Lot Size: 5.69 Acres
Stories: 2.0
Taxes: $2,835
Year Built: 2021
Feature Descriptions
Appliance Features: Dryer, Range, Refrigerator, Washer
Basement Features: Crawl Space
Days on Site: 2
Exterior: Wood
Fireplace. Features: Electric, One
Garage Features: 4 or More, Detached
Lot Dimensions: 5.69 Acres
Outside Features: Porch
Utilities: Public Water, Septic
Room Sizes
Kitchen: 12 X 12 Level - Main
Primary Bedroom: 20 X 19 Level - Second
Bedroom: 12 X 12 Level - Main
Bedroom: 12 X 8 Level - Main
Utility Room: 3 X 3 Level - Main
Great Room: 16 X 12 Level - Main
Local Schools
School District: Hillsboro
Listed By / Shown By
Listed By
Agency Name: Comey & Shepherd REALTORS
Shown By
Agent Name: George Rofail
Agent Phone: (216) 619-9696
Agency Title: Progressive Urban Real Estate

Estimate Your Payment
Estimated Payment
$ 1,104.70 per month $767.82 Principal & Interest $236.25 Property Tax $100.63 Homeowner's InsuranceChange Payment Information
Privacy Policy / DMCA Notice / ADA Accessibility


This site is hosted, designed and copyright
© 1994 - 2026 by
Delta Media Group, Inc. -- Patent Pending --
4288 Woods Lane | MLS# 966776
This single family home located at 4288 Woods Lane, Hillsboro, OH 45133 is currently listed for sale with an asking price of $345,000. This property was built in 2021 and has 3 bedrooms and 1 full baths with 1485 sq. ft. Woods Lane is located within the Hillsboro school district. Search Hillsboro real estate on grofail.progressiveurban.com today.