George Rofail

BEDS3
BATHS2 full
SQUARE FEET2,016
MLS#5237222
STATUSActive
PROPERTY TYPEResidential - Single Family
SUBDIVISIONJohn Nelighs & Joseph Naiman
SCHOOLBedford City
Property Description
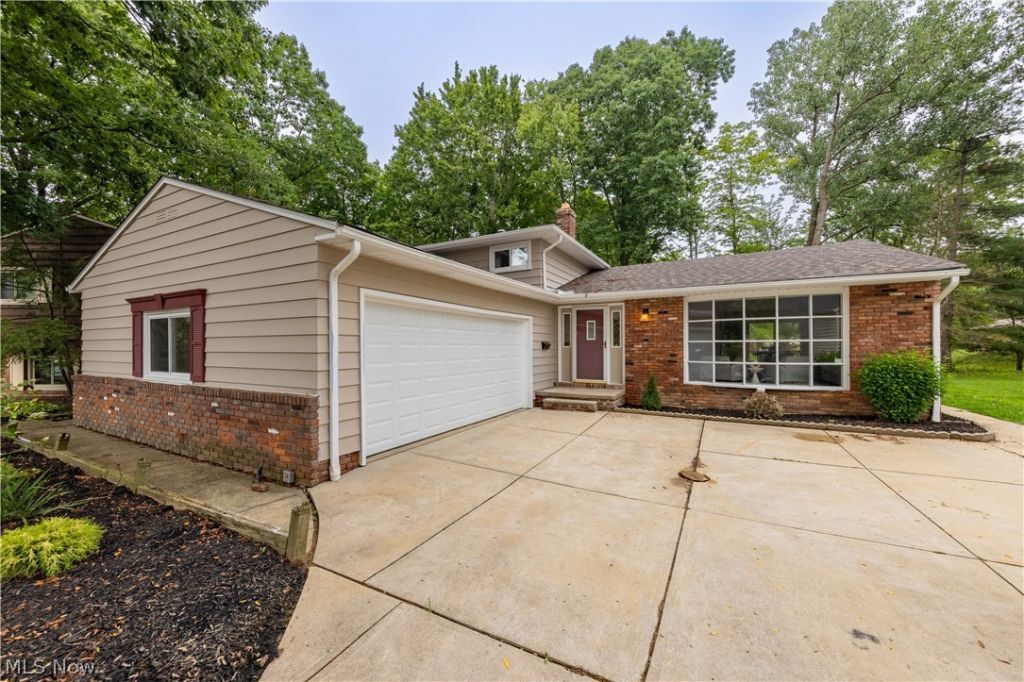
Welcome to 41 South Cir, a spacious 3-bedroom, 2-full-bath split-level home offering approximately 2,016 square feet of living space on a 0.20-acre lot. The open-concept main living area features wood-finish flooring, recessed lighting, and a modern kitchen with white cabinetry, dark countertops, stainless steel appliances, and a center island with seating. A sliding glass door provides access to the outdoor deck, creating a seamless connection to the backyard. The home offers comfortable bedrooms with plush carpeting and neutral finishes, along with two full bathrooms, including a primary bathroom featuring a dual-sink vanity, quartz countertop, polished chrome fixtures, and a tiled tub/shower combination. Additional features include a lower-level laundry area, attached 2-car garage, forced-air heating, public water and sewer, and a fireplace. Enjoy the outdoors with a large elevated wood deck, covered patio, mature trees, grassy yard, brick steps, retaining walls, and a storage shed. Conveniently located in Bedford, this property combines spacious living areas, an open layout, modern kitchen features, and substantial outdoor space.
Property Features
Property Type: Residential - Single Family
Basement: Yes
Cooling: None
Fireplaces: 1
Garage: 2 car attached
Heating: Forced Air
Home Style: Split Level
Lot Size: 0.20 Acres
Roof Type: Shake, Wood
Stories: 2.0
Taxes: $2,918 / year
Year Built: 1967
Feature Descriptions
Days on Site: 1
Exterior: Aluminum Siding, Plaster, Vinyl Siding
Parcel#: 812-31-081
Parking: Attached, Garage
Sewer: Public Sewer
Water: Public
Local Schools
School District: Bedford City
Listed By / Shown By
Listed By
Agency Name: Keller Williams Greater Metropolitan
Agency Contact: patelutp@yahoo.com, 216-780-7000
Shown By
Agent Name: George Rofail
Agent Phone: (216) 619-9696
Agency Title: Progressive Urban Real Estate

Estimate Your Payment
Estimated Payment
$ 1,123.95 per month $778.73 Principal & Interest $243.17 Property Tax $102.05 Homeowner's InsuranceChange Payment Information
Listing data compilation and photo(s) © 2026 - Multiple Listing Service, Inc. – All Rights Reserved
The photos may be altered, edited, enhanced or virtually staged.
Privacy Policy / DMCA Notice / ADA Accessibility


This site is hosted, designed and copyright
© 1994 - 2026 by
Delta Media Group, Inc. -- Patent Pending --
41 South Circle | MLS# 5237222
This single family home located at 41 South Circle, Bedford, OH 44146 is currently listed for sale with an asking price of $349,900. This property was built in 1967 and has 3 bedrooms and 2 full baths with 2016 sq. ft. South Circle is located in the John Nelighs & Joseph Naiman subdivision within the Bedford City school district. Search John Nelighs & Joseph Naiman real estate on grofail.progressiveurban.com today.