George Rofail

BEDS4
BATHS2 full
SQUARE FEET1,775
MLS#1882555
STATUSActive
PROPERTY TYPEResidential - Single Family
SCHOOLCincinnati
Property Description
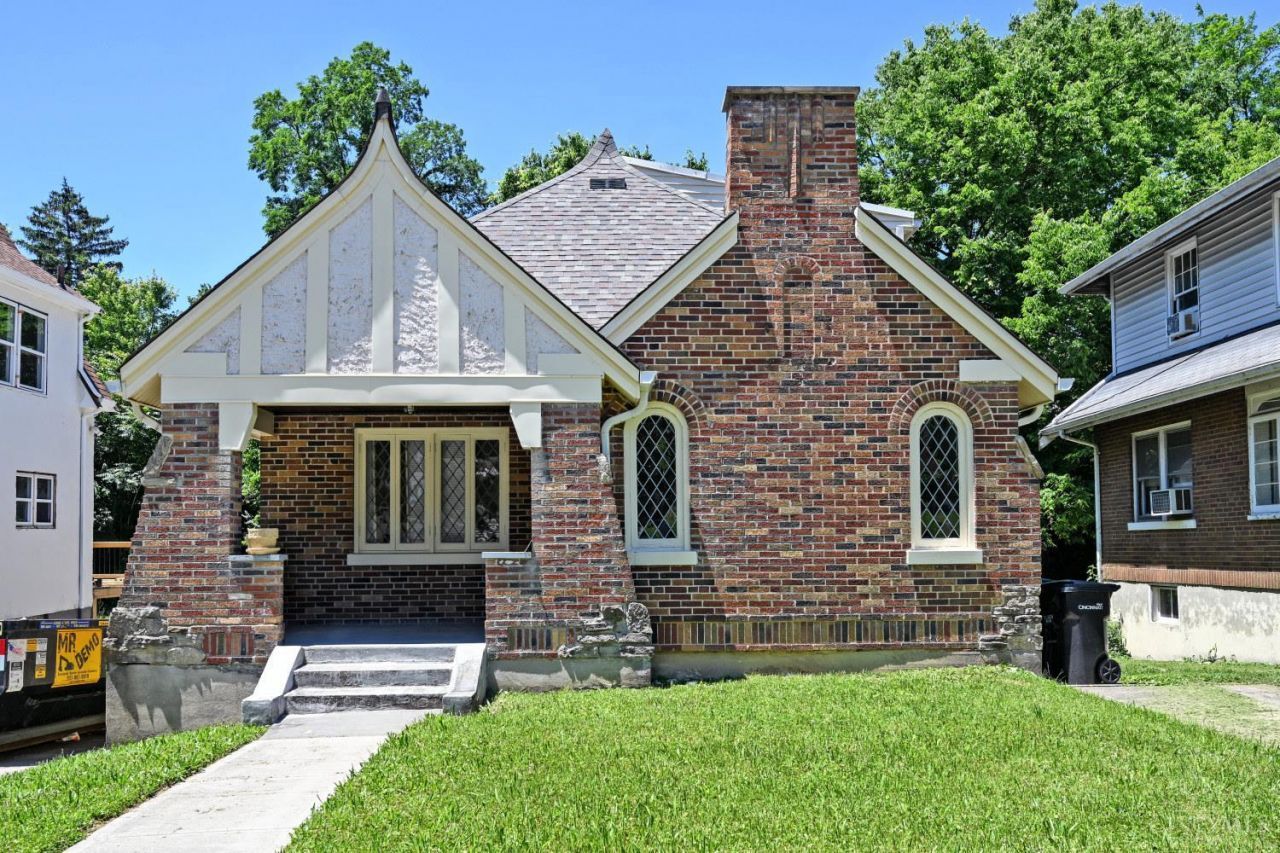
This lovely North Avondale Tudor sits on a quiet dead end street. Charming front porch perfect for morning relaxing or evening retreat. Original character maintained with leaded glass windows, arched doorways, and freshly re- finished hardwood floors. Kitchen and bathroom have been updated and 2nd floor freshly carpeted. Much larger than it looks with 2 large full height bedrooms upstairs. Attached 2-car tandem garage has plentiful storage. Convenient location near hospitals, UC, and expressways. Don't miss this gem of a home!
Property Features
Property Type: Residential - Single Family
Basement: Full
Basement: Yes
Cooling: Central Air
Fireplaces: 1
Garage: 1
Heating: Gas
Home Style: Cape Cod, Tudor
Lot Size: 0.09 Acres
Roof Type: Shingle
Stories: 2.0
Taxes: $2,160
Year Built: 1935
Amenities
9Ft + Ceiling
Other
Porch
Feature Descriptions
Access: City Street
Appliances: Dryer, Microwave, Oven/Range, Refrigerator, Washer
Basement Fatures: Bath Rough-In
Days on Site: 69
Exterior: Brick, Stone, Stucco
Fireplace Features: Gas
Foundation: Poured
Garage/Carport: Garage Attached, Tandem
Gas: Natural
Kitchen: Wood Cabinets, Laminate Floor
Lot Dimensions: 41 x 100
Parcel #: 115-0003-0090-00
Parking: Driveway
Primary Bathroom: Shower
Primary Bedroom: Wood Floor
Rooms Total: 7
Sewer: Public Sewer
SQFT Basement: 1010
Tax Abatement: No
Water: Public
Water Heater: Gas
Window Features: Double Hung, Wood, Other
Room Sizes
Primary Bedroom: 13 X 12 Level - 1
Bedroom 2: 14 X 10 Level - 1
Bedroom 3: 15 X 13 Level - 2
Bedroom 4: 10 X 11 Level - 2
Dining Room: 13 X 13 Level - 1
Living Room: 17 X 13 Level - 1
Local Schools
School District: Cincinnati
Listed By / Shown By
Listed By
Agency Name: Comey & Shepherd
Shown By
Agent Name: George Rofail
Agent Phone: (216) 619-9696
Agency Title: Progressive Urban Real Estate

Estimate Your Payment
Estimated Payment
$ 882.31 per month $620.93 Principal & Interest $180.00 Property Tax $81.38 Homeowner's InsuranceChange Payment Information
Privacy Policy / DMCA Notice / ADA Accessibility


This site is hosted, designed and copyright
© 1994 - 2026 by
Delta Media Group, Inc. -- Patent Pending --
3955 Ardmore Avenue | MLS# 1882555
This single family home located at 3955 Ardmore Avenue, Cincinnati, OH 45229 is currently listed for sale with an asking price of $279,000. This property was built in 1935 and has 4 bedrooms and 2 full baths with 1775 sq. ft. Ardmore Avenue is located within the Cincinnati school district. Search Cincinnati real estate on grofail.progressiveurban.com today.