George Rofail

BEDS4
BATHS2 full
SQUARE FEET1,440
MLS#5233685
STATUSActive
PROPERTY TYPEResidential - Single Family
SUBDIVISIONRockwell, Mathews & Hitchcock Sub
SCHOOLPainesville City Local
Property Description
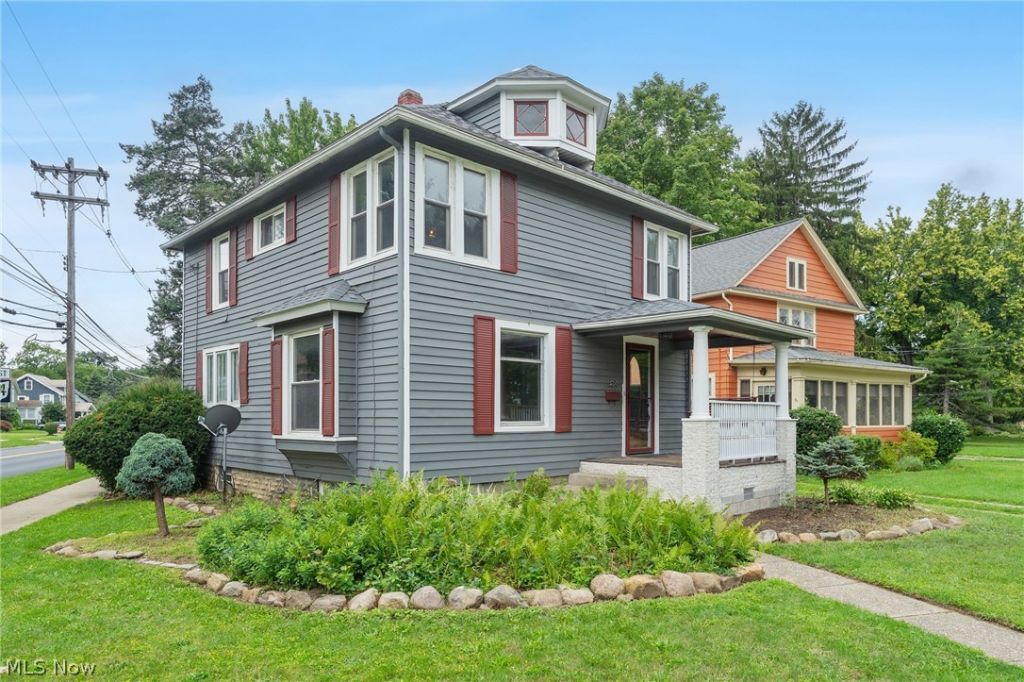
Fantastic, move in ready home! Located in the Historic District of Painesville! 4 bedrooms, 2 full bathrooms, 2 car detached garage, and an unfinished basement. Charming Century home in the heart of it all. Recent improvements include roof 2024. ac + up furnace 9/2024, extra roof vents installed, 9/2024, electrical improvements 06/2026 and replaced all fixtures! Spacious living room great for entertaining and or relaxing. Formal dining area and superb kitchen. Second floor boasts four bedrooms and a full bath. Pull down attic access from the second floor. There is a gorgeous backyard with a terrace, perfect for a backyard garden. Fantastic location, about 42 miles to Cleveland Hopkins Airport, 30 miles to Downtown Cleveland, less than a mile to Downtown Painesville, 5 miles to Headland's beach Park, 5 miles to University Hospitals Tri-Point- and 3 miles to Fairport harbor! Don't miss your opportunity to own this gem. Seller to provide a 1 year home warranty, all appliances and immediate possession.
Property Features
Property Type: Residential - Single Family
Basement: Yes
Basement: Full, Unfinished
Cooling: Central Air
Fireplaces: 1
Garage: 2
Heating: Forced Air, Gas
Home Style: Colonial, Other
Lot Size: 0.17 Acres
Roof Type: Asphalt, Fiberglass
Stories: 2.0
Taxes: $3,254 / year
Year Built: 1910
Amenities
Ceiling Fan(s)
Entrance Foyer
Feature Descriptions
Appliances: Dryer, Dishwasher, Microwave, Range, Refrigerator, Washer
Days on Site: 1
Exterior: Aluminum Siding
Fencing: Back Yard, Chain Link, Fenced, Full
Fireplace: None
Laundry: Inside, In Basement
Lot: < 1/2 Acre, Back Yard, Corner Lot, Flat, Front Yard, Landscaped, Level
Parcel#: 15-B-007-0-00-013-0
Parking: Detached, Garage, Garage Door Opener, Garage Faces Side
Patio/Porch: Rear Porch, Enclosed, Patio, Porch
Sewer: Public Sewer
Water: Public
Window: Wood Frames
Room Sizes
Living Room: 15 x 15 Level - First
Bonus Room: 5 x 11 Level - Lower
Sunroom: 6 x 11 Level - First
Recreation: 18 x 13 Level - Lower
Laundry: 10 x 7 Level - Lower
Entry/ Foyer: 9 x 7 Level - First
Primary Bathroom: N D x N D Level - Second
Bathroom: N D x N D Level - First
Bedroom: 10 x 9 Level - Second
Bedroom: 14 x 9 Level - Second
Bedroom: 12 x 9 Level - Second
Kitchen: 11 x 13 Level - First
Primary Bedroom: 12 x 12 Level - Second
Dining Room: 11 x 13 Level - First
Local Schools
School District: Painesville City Local
Listed By / Shown By
Listed By
Agency Name: RE/MAX Results
Agency Contact: jsandy@remax.net, 440-488-0415
Shown By
Agent Name: George Rofail
Agent Phone: (216) 619-9696
Agency Title: Progressive Urban Real Estate

Estimate Your Payment
Estimated Payment
$ 837.54 per month $500.75 Principal & Interest $271.17 Property Tax $65.63 Homeowner's InsuranceChange Payment Information
Listing data compilation and photo(s) © 2026 - Multiple Listing Service, Inc. – All Rights Reserved
The photos may be altered, edited, enhanced or virtually staged.
Privacy Policy / DMCA Notice / ADA Accessibility


This site is hosted, designed and copyright
© 1994 - 2026 by
Delta Media Group, Inc. -- Patent Pending --
384 Bank Street | MLS# 5233685
This single family home located at 384 Bank Street, Painesville, OH 44077 is currently listed for sale with an asking price of $225,000. This property was built in 1910 and has 4 bedrooms and 2 full baths with 1440 sq. ft. Bank Street is located in the Rockwell, Mathews & Hitchcock Sub subdivision within the Painesville City Local school district. Search Rockwell, Mathews & Hitchcock Sub real estate on grofail.progressiveurban.com today.