George Rofail

BEDS4
BATHS3 full
SQUARE FEET2,688
MLS#5236652
STATUSActive
PROPERTY TYPEResidential - Single Family
SUBDIVISIONDover
SCHOOLBay Village City
Property Description
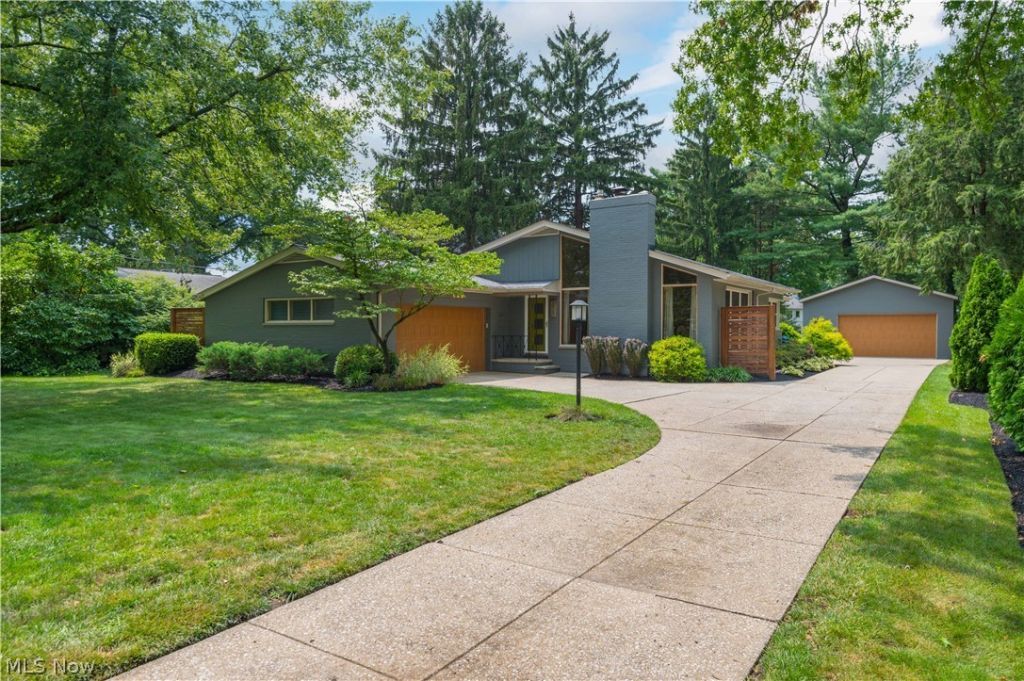
This move-in-ready, mid-century ranch combines timeless design, thoughtful updates, flexible living space, exceptional garage capacity, and outdoor areas designed for everyday enjoyment and entertaining. The home features 4-bedrooms and 3-full bathrooms, along with a spacious recreation room, laundry area, abundant storage. Step outside to a stamped concrete patio that extends the living and entertaining space, creating the perfect setting for summer gatherings or a quiet evening at home. One of the property's standout features is its incredible 6-car garage capacity (attached 2-car garage and a finished detached 4-plus-car garage) provides space for hobbies or exceptional storage. Homes that offer this combination of finished living space, quality updates, move-in-ready condition, and unmatched garage capacity rarely become available in Bay Village!
Property Features
Property Type: Residential - Single Family
Basement: Yes
Basement: Full, Finished, Storage Space
Cooling: Central Air
Fireplaces: 1
Garage: 6 car attached
Heating: Forced Air, Gas
Home Style: Ranch
Lot Size: 0.35 Acres
Roof Type: Asphalt
Stories: 1.0
Taxes: $8,132 / year
Year Built: 1956
Amenities
Beamed Ceilings
Breakfast Bar
Built-in Features
Cathedral Ceiling(s)
Eat-in Kitchen
Granite Counters
High Ceilings
High Speed Internet
Open Floorplan
Pantry
Recessed Lighting
Soaking Tub
Smart Thermostat
Vaulted Ceiling(s)
Natural Woodwork
Private Yard
Feature Descriptions
Appliances: Dishwasher, Freezer, Disposal, Microwave, Range, Refrigerator
Community Features: Public Transportation
Days on Site: 2
Exterior: Asphalt, Batts Insulation, Blown-In Insulation, Brick
Fencing: Back Yard
Fireplace: Gas Starter, Great Room, Wood Burning
Laundry: Laundry Chute, Washer Hookup, Electric Dryer Hookup, Gas Dryer Hookup, In Basement, Lower Level, Laundry Room
Lot: Flat, Landscaped, Level, Private
Parcel#: 201-18-010
Parking: Additional Parking, Attached, Driveway, Detached, Garage Faces Front, Garage, Garage Door Opener, Heated Garage, Oversized, Garage Faces Side
Patio/Porch: Patio
Security: Carbon Monoxide Detector(s), Smoke Detector(s)
Sewer: Public Sewer
Water: Public
Window: Blinds, Double Pane Windows, Screens
Local Schools
School District: Bay Village City
Listed By / Shown By
Listed By
Agency Name: Ohio Property Group, LLC
Agency Contact: 419-790-3106, support@ohiomlsflatfee.com
Shown By
Agent Name: George Rofail
Agent Phone: (216) 619-9696
Agency Title: Progressive Urban Real Estate

Estimate Your Payment
Estimated Payment
$ 2,288.44 per month $1,424.14 Principal & Interest $677.67 Property Tax $186.64 Homeowner's InsuranceChange Payment Information
Listing data compilation and photo(s) © 2026 - Multiple Listing Service, Inc. – All Rights Reserved
The photos may be altered, edited, enhanced or virtually staged.
Privacy Policy / DMCA Notice / ADA Accessibility


This site is hosted, designed and copyright
© 1994 - 2026 by
Delta Media Group, Inc. -- Patent Pending --
374 Bradley Road | MLS# 5236652
This single family home located at 374 Bradley Road, Bay Village, OH 44140 is currently listed for sale with an asking price of $639,900. This property was built in 1956 and has 4 bedrooms and 3 full baths with 2688 sq. ft. Bradley Road is located in the Dover subdivision within the Bay Village City school district. Search Dover real estate on grofail.progressiveurban.com today.