George Rofail

BEDS4
BATHS2 full 1 partial
SQUARE FEET2,003
MLS#966780
STATUSActive
PROPERTY TYPERental - Single Family
SUBDIVISIONForest Hills
SCHOOLFairborn
Property Description
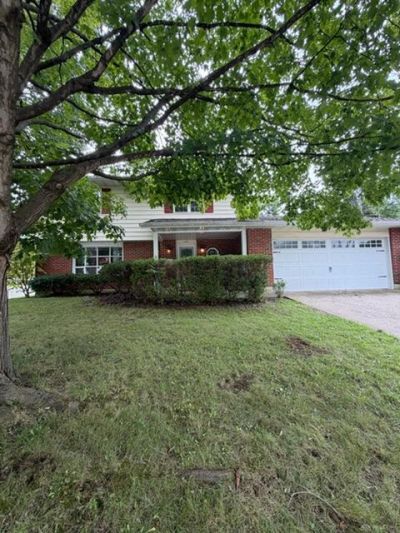
Gorgeous 4-bedroom two-story with a two-car attached garage. Newer Quartz countertops, New Luxury Vinyl tile first floor, ranch-style sink and faucet, and newer subway tile in the spacious kitchen. Range, refrigerator, dishwasher, and microwave are included. Newer automatic attic fan (humidity and temperature-controlled). Other great features include a covered front porch, carriage-style doors on the garage, and a dining breakfast area between kitchen and family room. Conveniently located to Wright Patt, Wright State, shopping, dining, and community parks. Security deposit is equal to one month's rent. We have a thorough application process, which includes a credit check, background check, and past rental verification. Anyone 18 or older who will be residing in the home needs to fill out an application.
Property Features
Property Type: Rental - Single Family
Cooling: Central
Fenced: Yes
Garage: 2 car attached
Heating: Forced Air, Natural Gas
Lot Size: 0.23 Acres
Stories: 2.0
Year Built: 1967
Feature Descriptions
Appliance Features: Dishwasher, Microwave, Range, Refrigerator
Basement Features: Slab
Exterior: Brick, Frame, Vinyl
Fireplace. Features: Inoperable
Garage Features: 2 Car, Attached, Opener
Outside Features: Cable TV, Fence, Patio, Porch
Utilities: Public Water, Sanitary Sewer
Room Sizes
Kitchen: 10 X 12 Level - Main
Dining Room: 12 X 12 Level - Main
Primary Bedroom: 14 X 12 Level - Second
Bedroom: 10 X 13 Level - Second
Breakfast Room: 9 X 8 Level - Main
Living Room: 18 X 13 Level - Main
Family Room: 12 X 21 Level - Main
Bedroom: 10 X 10 Level - Second
Bedroom: 10 X 12 Level - Second
Entry Room: 8 X 6 Level - Main
Local Schools
School District: Fairborn
Listed By / Shown By
Listed By
Agency Name: Irongate Inc.
Shown By
Agent Name: George Rofail
Agent Phone: (216) 619-9696
Agency Title: Progressive Urban Real Estate

Privacy Policy / DMCA Notice / ADA Accessibility


This site is hosted, designed and copyright
© 1994 - 2026 by
Delta Media Group, Inc. -- Patent Pending --
330 Bellaire Drive | MLS# 966780
This property located at 330 Bellaire Drive, Fairborn, OH 45324 is currently listed for rent with an asking price of $1,795 / Monthly. Bellaire Drive is located within the Fairborn school district. Search Fairborn real estate on grofail.progressiveurban.com today.