George Rofail

BEDS2
BATHS1 full
SQUARE FEET996
MLS#1882657
STATUSActive
PROPERTY TYPEResidential - Single Family
SCHOOLCincinnati
Property Description
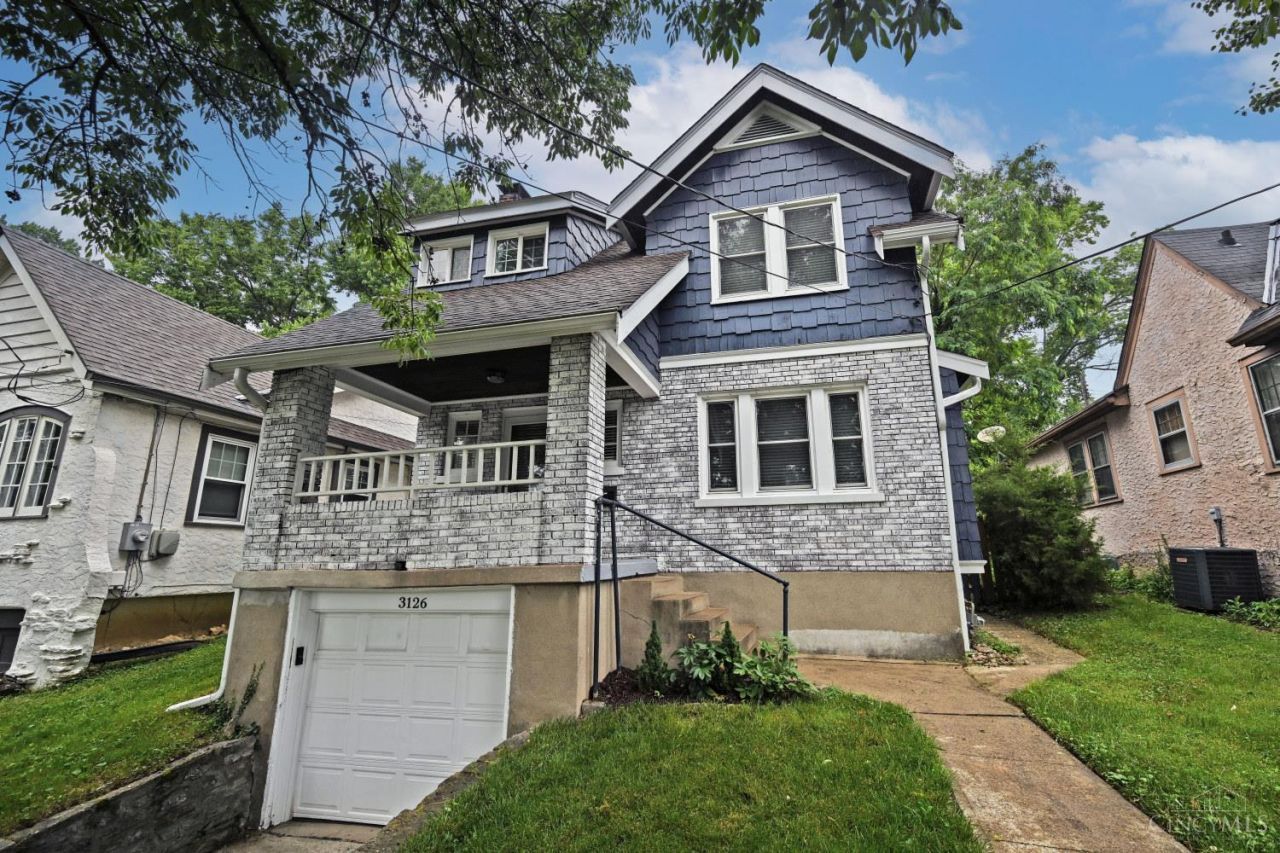
Mt. Lookout's best is right outside your door. Grab coffee, hit up local restaurants, or browse the boutiques on Mt. Lookout Square, all within walking distance. Hyde Park and Columbia-Tusculum are just a quick trip away, downtown is an easy commute, and you're minutes from major highways. Bonus: Ault Park and Alms Park are right nearby for morning runs, dog walks, or just soaking up some green space. This is Cincinnati neighborhood living at its finest. Inside, you'll love the gorgeous hardwood floors on the second level (HWF underneath on 1st floor) and a primary bedroom that actually feels like a retreat complete with its own loft space and a walk-in closet. And the best part? The big-ticket items are already done for you: HVAC (2019), gutters (2021), kitchen appliances (2020), and washer/dryer (2020) are all newer. The LVP flooring (2021) gives the space a fresh, modern feel, with HWF underneath. Move-in ready, walkable, and full of character this one checks a lot of boxes.
Property Features
Property Type: Residential - Single Family
Basement: Yes
Basement: Full
Cooling: Central Air
Fireplaces: 1
Garage: 1
Heating: Gas
Home Style: Traditional
Lot Size: 0.11 Acres
Roof Type: Shingle
Stories: 2.0
Taxes: $4,734
Year Built: 1929
Amenities
Deck
Patio
Porch
Feature Descriptions
Appliances: Dishwasher, Dryer, Garbage Disposal, Microwave, Oven/Range, Refrigerator, Washer
Basement Fatures: Concrete Floor, Unfinished, Glass Blk Wind
Buildings: Shed
Days on Site: 69
Exterior: Brick, Cedar
Fencing: Privacy, Wood
Fireplace Features: Brick
Flex Rooms: Loft
Foundation: Poured
Garage/Carport: Built in, Front
Gas: Natural
Kitchen: Laminate Floor
Lot Dimensions: 40 x 120
Mechanical Systems: Security System
Miscellaneous: Ceiling Fan
Parcel #: 044-0004-0064-00
Parking: On Street
Primary Bathroom: Tile Floor, Tub w/Shower
Primary Bedroom: Vaulted Ceiling, Walk-in Closet, Window Treatment, Wood Floor
Rooms Total: 6
Security: yes
Sewer: Public Sewer
SQFT Basement: 480
Tax Abatement: No
Water: Public
Water Heater: Gas
Window Features: Double Pane, Insulated
Room Sizes
Primary Bedroom: 12 X 8 Level - 2
Bedroom 2: 14 X 11 Level - 2
Dining Room: 13 X 12 Level - 1
Living Room: 16 X 11 Level - 1
Local Schools
School District: Cincinnati
Listed By / Shown By
Listed By
Agency Name: Comey & Shepherd
Shown By
Agent Name: George Rofail
Agent Phone: (216) 619-9696
Agency Title: Progressive Urban Real Estate

Estimate Your Payment
Estimated Payment
$ 1,288.12 per month $790.08 Principal & Interest $394.50 Property Tax $103.54 Homeowner's InsuranceChange Payment Information
Privacy Policy / DMCA Notice / ADA Accessibility


This site is hosted, designed and copyright
© 1994 - 2026 by
Delta Media Group, Inc. -- Patent Pending --
3126 Kinmont Street | MLS# 1882657
This single family home located at 3126 Kinmont Street, Cincinnati, OH 45208 is currently listed for sale with an asking price of $355,000. This property was built in 1929 and has 2 bedrooms and 1 full baths with 996 sq. ft. Kinmont Street is located within the Cincinnati school district. Search Cincinnati real estate on grofail.progressiveurban.com today.