George Rofail

BEDS4
BATHS2 full
SQUARE FEET2,797
MLS#1890207
STATUSActive
PROPERTY TYPERental - Condominium
SCHOOLCincinnati
Property Description
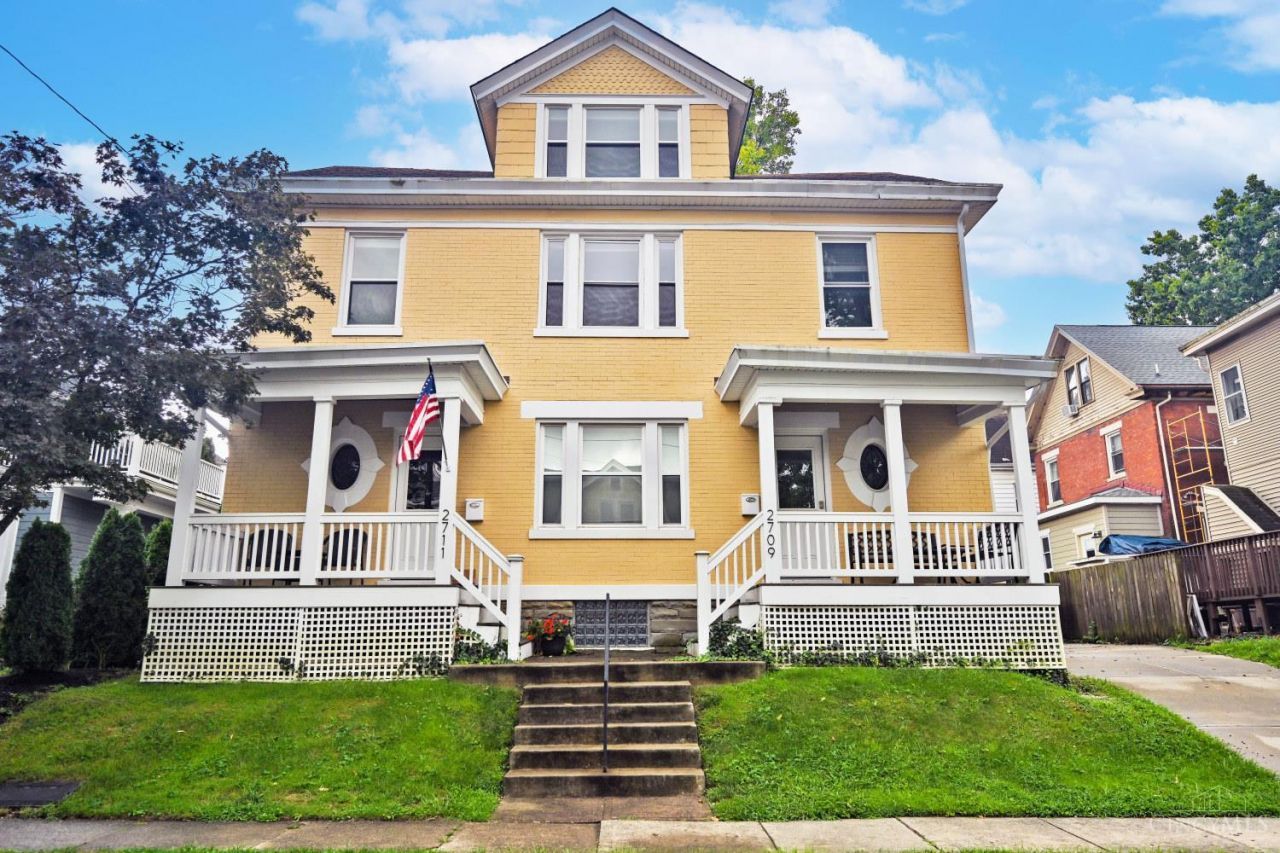
Exceptional rental opportunity in the heart of Hyde Park! This spacious 4BR/2BA home spans the 2nd & 3rd floors of a charming duplex, just one block from Hyde Park Square and steps from Wasson Way. Features include beautiful vinyl flooring, generous room sizes, a versatile loft, in-unit laundry, large storage closet, central air, Nest thermostat & modern LED lighting. Well-equipped kitchen offers a gas range, dishwasher, disposal, microwave & ice maker. Enjoy the charming front porch in this unbeatable location near restaurants, coffee shops, shopping, parks, Oakley, Mt. Lookout, Rookwood & I-71. 12-month lease; shorter terms may be negotiable. Tenant pays utilities; water billed separately through RUBS. Lawn care provided. No smoking. Pets considered case-by-case with applicable fees. Applicants subject to credit, background, income & rental history verification.
Property Features
Property Type: Rental - Condominium
Basement: Partial
Basement: Yes
Cooling: Window Unit, Central Air
Heating: Forced Air, Gas
Home Style: Traditional
Lot Size: 0.07 Acres
Roof Type: Shingle
Stories: 2.0
Year Built: 1905
Amenities
Multi Panel Doors
Porch
Feature Descriptions
Access: City Street
Appliances: Oven/Range, Dishwasher, Garbage Disposal, Refrigerator, Microwave, Dryer, Washer
Basement Fatures: Unfinished
Days on Site: 7
Exterior: Brick
Family Room: Fireplace, Window Treatment, Laminate Floor
Fireplace Features: Brick, Inoperable
Foundation: Stone
Gas: Natural
Kitchen: Marble/Granite/Slate, Pantry, Window Treatment, Wood Cabinets, Laminate Floor
Miscellaneous: Ceiling Fan, Smoke Alarm, Busline Near
Parcel #: 041-0001-0079-00
Parking: On Street
Pet Restrictions: Yes
Pets Allowed: Yes
Primary Bedroom: Window Treatment
Sewer: Public Sewer
SQFT Basement: 1128
Water: Public
Window Features: Vinyl/ Alum Clad, Wood
Room Sizes
Primary Bedroom: 15 X 11 Level - 2
Bedroom 2: 12 X 11 Level - 2
Bedroom 3: 15 X 11 Level - 3
Bedroom 4: 12 X 11 Level - 3
Dining Room: 12 X 11 Level - 2
Family Room: 14 X 11 Level - 3
Local Schools
School District: Cincinnati
Listed By / Shown By
Listed By
Agency Name: Comey & Shepherd
Shown By
Agent Name: George Rofail
Agent Phone: (216) 619-9696
Agency Title: Progressive Urban Real Estate

Privacy Policy / DMCA Notice / ADA Accessibility


This site is hosted, designed and copyright
© 1994 - 2026 by
Delta Media Group, Inc. -- Patent Pending --
2709 Griffiths Avenue | MLS# 1890207
This property located at 2709 Griffiths Avenue, Cincinnati, OH 45208 is currently listed for rent with an asking price of $3,400 / Monthly. Griffiths Avenue is located within the Cincinnati school district. Search Cincinnati real estate on grofail.progressiveurban.com today.