George Rofail

BEDS3
BATHS1 full
SQUARE FEET925
MLS#5237853
STATUSActive
PROPERTY TYPEResidential - Single Family
SUBDIVISIONColumbia
SCHOOLColumbia Local
Property Description
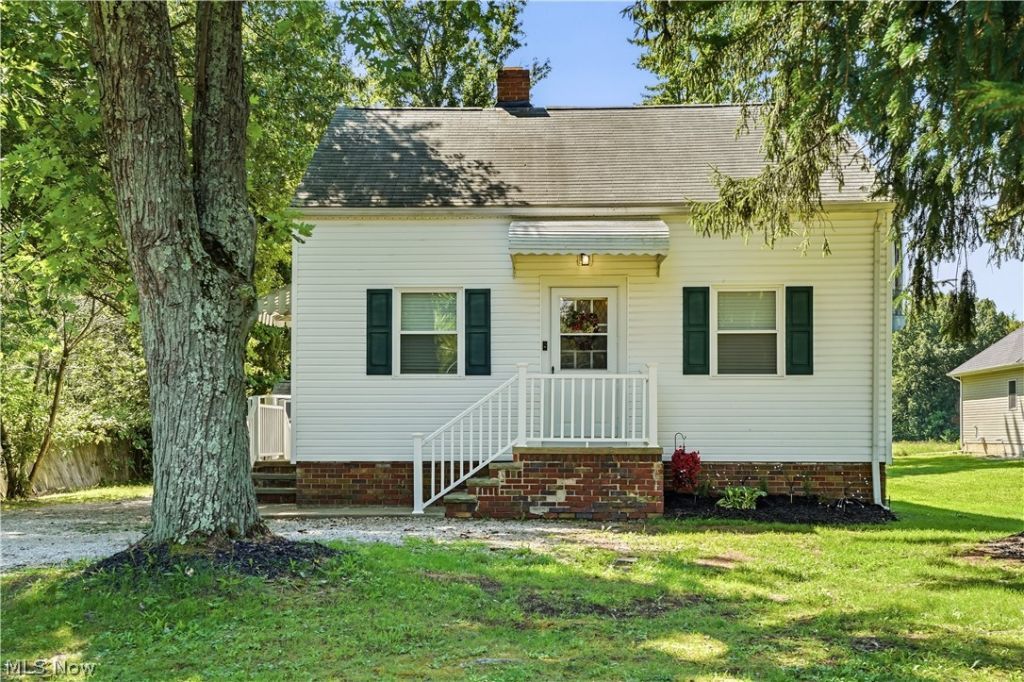
A full acre in Columbia Station with a detached 2-car garage, that's not something you find every day at this price point. This Cape Cod has been well cared for, and the seller had the basement fully waterproofed with a lifetime warranty, so you're buying peace of mind along with the space. Inside, the main level offers a real living room, an eat-in kitchen, and the primary bedroom and full bath, so you're not climbing stairs for day to day living. Two more bedrooms and a reading nook are tucked upstairs, giving everyone their own space. Fresh flooring runs throughout the main level, so some of the big stuff is already handled. It's a great fit whether you're buying your first home, looking for room to spread out on a full acre, or wanting one floor living without giving up bedrooms for family and guests. Country setting, but close to highway access and shopping. Come see it for yourself.
Property Features
Property Type: Residential - Single Family
Basement: Yes
Basement: Concrete, Unfinished, Sump Pump
Cooling: Central Air
Fireplaces: 1
Garage: 2
Heating: Forced Air
Home Style: Cape Cod
Lot Size: 1.00 Acres
Roof Type: Asphalt, Fiberglass
Stories: 2.0
Taxes: $2,547 / year
Year Built: 1942
Amenities
Ceiling Fan(s)
Granite Counters
Primary Downstairs
Feature Descriptions
Appliances: Dryer, Dishwasher, Microwave, Range, Refrigerator, Washer
Estimated Active Date: 2026-08-19
Exterior: Vinyl Siding
Fireplace: Wood Burning
Laundry: In Basement, Laundry Room
Lot: Back Yard, Front Yard, Landscaped
Parcel#: 12-00-080-000-016
Parking: Driveway, Detached, Garage
Sewer: Private Sewer, Septic Tank
Water: Public
Local Schools
School District: Columbia Local
Listed By / Shown By
Listed By
Agency Name: EXP Realty, LLC.
Agency Contact: chris@burnsyrealestate.com, 440-822-6695
Shown By
Agent Name: George Rofail
Agent Phone: (216) 619-9696
Agency Title: Progressive Urban Real Estate

Estimate Your Payment
Estimated Payment
$ 866.73 per month $578.65 Principal & Interest $212.25 Property Tax $75.83 Homeowner's InsuranceChange Payment Information
Listing data compilation and photo(s) © 2026 - Multiple Listing Service, Inc. – All Rights Reserved
The photos may be altered, edited, enhanced or virtually staged.
Privacy Policy / DMCA Notice / ADA Accessibility


This site is hosted, designed and copyright
© 1994 - 2026 by
Delta Media Group, Inc. -- Patent Pending --
26571 Sprague Road | MLS# 5237853
This single family home located at 26571 Sprague Road, Columbia Station, OH 44028 is currently listed for sale with an asking price of $260,000. This property was built in 1942 and has 3 bedrooms and 1 full baths with 925 sq. ft. Sprague Road is located in the Columbia subdivision within the Columbia Local school district. Search Columbia real estate on grofail.progressiveurban.com today.