George Rofail

BEDS3
BATHS1 full 1 partial
SQUARE FEET1,532
MLS#10011811
STATUSContingent
PROPERTY TYPEResidential - Single Family
SUBDIVISIONCountry Club Acres 4th Addn.
SCHOOLFindlay
Property Description
Property Features
Property Type: Residential - Single Family
Basement: Finished
Basement: Yes
Cooling: Ceiling Fan(s), Central Air
Fireplaces: 1
Garage: 6 car attached
Heating: Forced Air
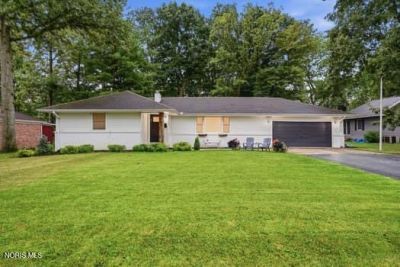
Home Style: Ranch
Lot Size: 0.26 Acres
Roof Type: Shingle
Stories: 1.0
Year Built: 1968
Amenities
Ceiling Fan(s)
Eat-in Kitchen
Entrance Foyer
No Interior Steps
Storage
Wide Interior Halls and Doors
Fire Pit
Private Yard
Storage
Feature Descriptions
Appliances: Dishwasher, Gas Cooktop, Gas Range, Refrigerator
Days on Site: 6
Door Features: Door Screen(s), Remote Controlled Doors
Exterior: Brick, Vinyl Siding
Fencimg: Wood
Fireplace: Gas, Living Room
Flooring: Combination
Laundry: Main Level
Lot: Landscaped, Near Golf Course
Lot Dimensions: 89X128
Parcel#: 560000194360
Parking: Off Street, On Street, Attached Garage, Driveway, Garage Door Opener, Kitchen Level, Private
Parking Notes: Off Street, On Street, Attached Garage, Driveway, Gara
Patio/Porch: Rear Patio, Front Porch
Security: Keyless Entry
Sewer: Public Sewer
Utilities: Cable Available
Water: Public
Window: Window Coverings
Room Sizes
Living Room: Level - Main
Primary Bedroom 1: Level - Main
Bedroom 2: Level - Main
Bedroom 3: Level - Main
Dining Room: Level - Main
Kitchen: Level - Main
Game Room: Level - Lower
Local Schools
High School: Findlay
Middle School: Donnell
Elementary School: Whittier
School District: Findlay
Listed By / Shown By
Listed By
Agency Name: Key Realty
Shown By
Agent Name: George Rofail
Agent Phone: (216) 619-9696
Agency Title: Progressive Urban Real Estate

Estimate Your Payment
Estimated Payment
$ 752.40 per month $665.22 Principal & Interest $0.00 Property Tax (data not provided by mls) $87.18 Homeowner's InsuranceChange Payment Information
Privacy Policy / DMCA Notice / ADA Accessibility


This site is hosted, designed and copyright
© 1994 - 2026 by
Delta Media Group, Inc. -- Patent Pending --
1901 Queenswood Drive | MLS# 10011811
This single family home located at 1901 Queenswood Drive, Findlay, OH 45840 is currently listed for sale with an asking price of $298,900. This property was built in 1968 and has 3 bedrooms and 1 full and 1 partial baths with 1532 sq. ft. Queenswood Drive is located in the Country Club Acres 4th Addn. subdivision within the Findlay school district. Search Country Club Acres 4th Addn. real estate on grofail.progressiveurban.com today.