George Rofail

BEDS3
BATHS2 full
SQUARE FEET1,107
MLS#1888532
STATUSActive
PROPERTY TYPEResidential - Single Family
SUBDIVISIONSummit Estate
SCHOOLForest Hills S
Property Description
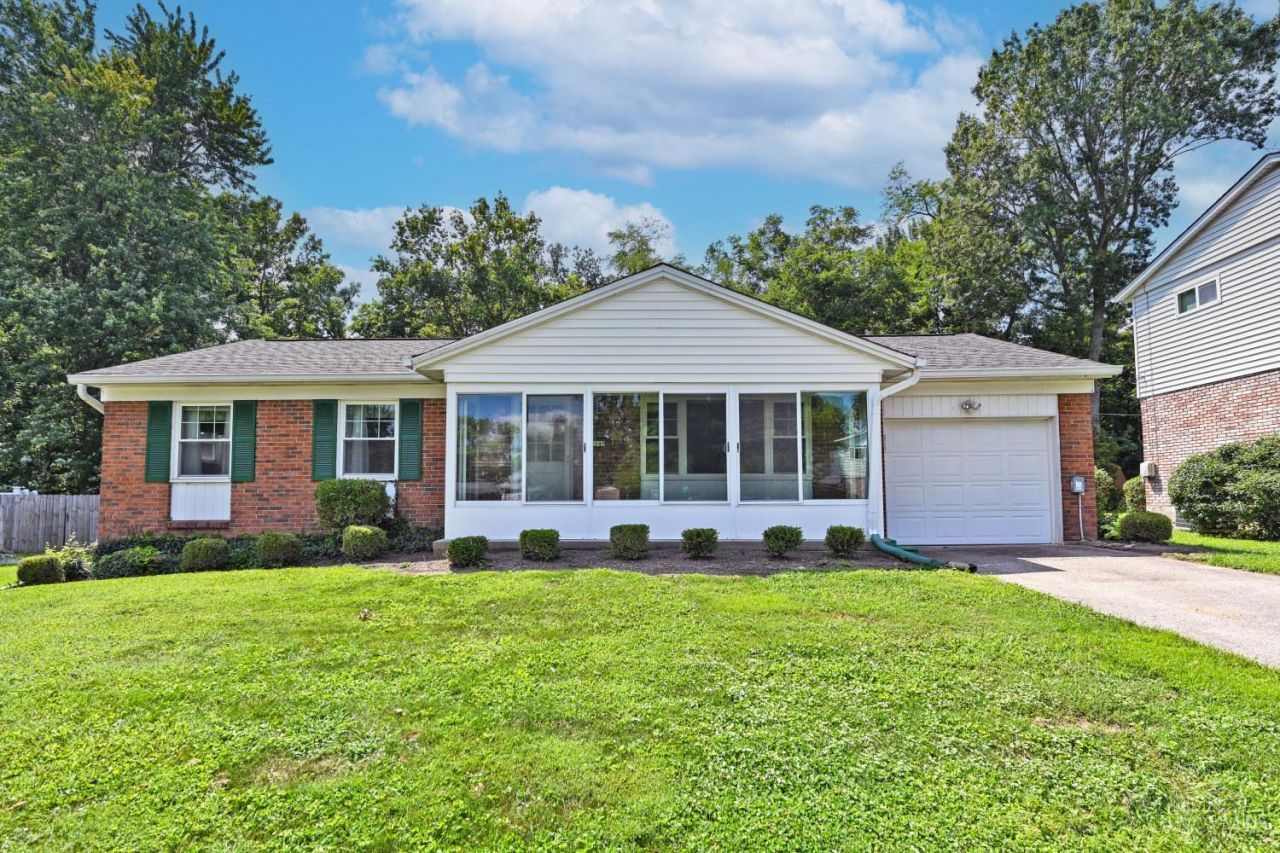
3 Bedroom, 2 full bath brick ranch with screened in porch. Hardwood floors throughout, living room adjoining dining room w/screened in porch. Updated equipped kitchen, full basement with FR (16x29), laundry room (20x10) and office (14x10) located on a flat yard. Home warranty, HVAC & HWH 3 years old, Roof is 12-14 years old, refrigerator, kitchen floor & garbage disposal 1 year old. Close to school, park, shopping and restaurants. 20 minutes from CVG and Downtown Cincinnati.
Property Features
Property Type: Residential - Single Family
Basement: Yes
Basement: Full
Cooling: Ceiling Fans, Central Air
Garage: 1
Heating: Forced Air, Gas
Home Style: Ranch
Lot Size: 0.22 Acres
Roof Type: Shingle
Stories: 1.0
Taxes: $4,398
Year Built: 1965
Amenities
Covered Deck/Patio
Wooded Lot
Feature Descriptions
Access: City Street
Appliances: Dishwasher, Garbage Disposal, Microwave, Oven/Range, Refrigerator
Basement Fatures: Part Finished, Concrete Floor, Glass Blk Wind
Buildings: Shed
Days on Site: 20
Exterior: Block
Flex Rooms: Screened Porch
Foundation: Poured
Garage/Carport: Built in, Oversized, Front
Gas: Natural
Kitchen: Skylight, Vinyl Floor, Wood Cabinets
Lot Dimensions: 60x136
Mechanical Systems: Central Vacuum
Miscellaneous: 220 Volt, Busline Near, Cable, Ceiling Fan, Home Warranty, Smoke Alarm
Parcel #: 500-0042-0072-00
Parking: On Street, Driveway
Primary Bathroom: Shower
Primary Bedroom: Bath Adjoins
Public Transportation: Metro
Rooms Total: 6
Sewer: Public Sewer
Special View Info: Park
SQFT Basement: 1107
Tax Abatement: No
Water: Public
Water Heater: Gas
Window Features: Double Hung, Vinyl, Insulated
Wooded: Yes
Room Sizes
Primary Bedroom: 12 X 10 Level - 1
Bedroom 2: 12 X 9 Level - 1
Bedroom 3: 11 X 10 Level - 1
Dining Room: 12 X 11 Level - 1
Laundry Room: 20 X 10 Level - Lower
Local Schools
School District: Forest Hills S
Listed By / Shown By
Listed By
Agency Name: Comey & Shepherd
Shown By
Agent Name: George Rofail
Agent Phone: (216) 619-9696
Agency Title: Progressive Urban Real Estate

Estimate Your Payment
Estimated Payment
$ 1,071.07 per month $622.94 Principal & Interest $366.50 Property Tax $81.64 Homeowner's InsuranceChange Payment Information
Privacy Policy / DMCA Notice / ADA Accessibility


This site is hosted, designed and copyright
© 1994 - 2026 by
Delta Media Group, Inc. -- Patent Pending --
1645 Vaquera Place | MLS# 1888532
This single family home located at 1645 Vaquera Place, Anderson Township, OH 45255 is currently listed for sale with an asking price of $279,900. This property was built in 1965 and has 3 bedrooms and 2 full baths with 1107 sq. ft. Vaquera Place is located in the Summit Estate subdivision within the Forest Hills S school district. Search Summit Estate real estate on grofail.progressiveurban.com today.