George Rofail

BEDS3
BATHS2 full
SQUARE FEET2,400
MLS#5237625
STATUSActive
PROPERTY TYPEResidential - Single Family
SCHOOLChardon Local
Property Description
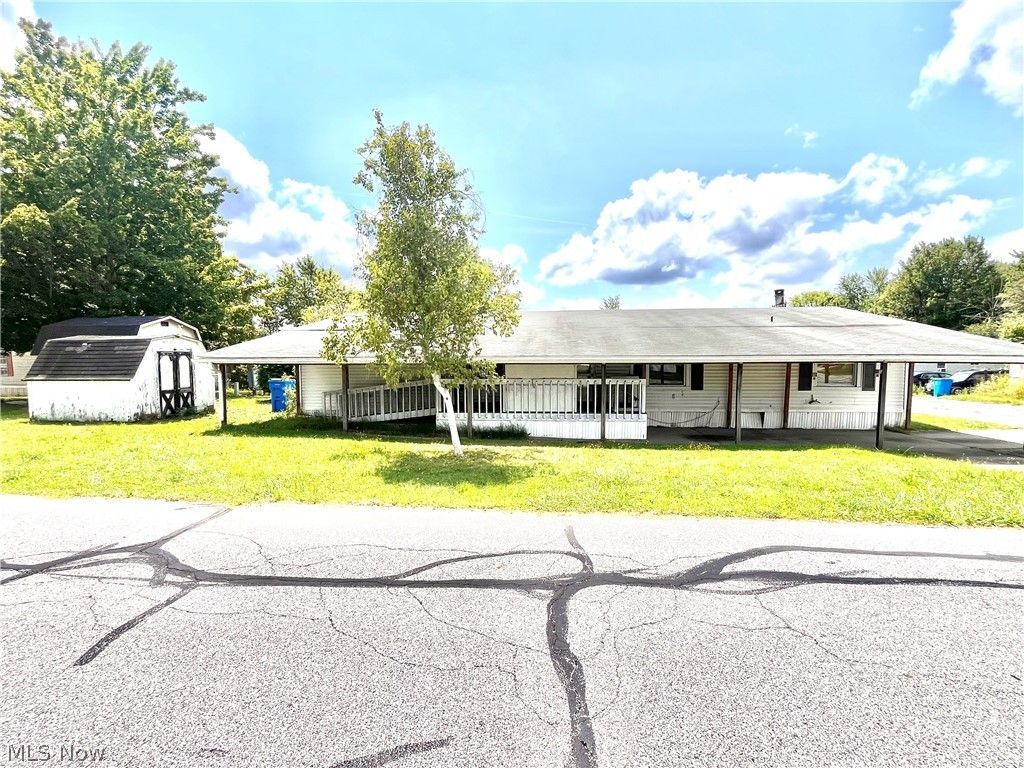
Welcome to Leaders Properties! Bring your renovation ideas to this 1987 Redman Monterey mobile home. Recent improvements include new subflooring in the two east bedrooms, the main bathroom, and the master bathroom, as well as updated walls to 2x4 studs, a new furnace blower, and a new hot water tank installed in 2025. This home features Trex decking and is handicap accessible. The monthly lot fee includes water, sewer, trash, snow removal, and access to community amenities such as the clubhouse, pavilion, library, and an extensive network of walking, jogging, and biking paths. Managed by a family-owned business for over 50 years, this property is ideally located just one mile from Chardon Square, offering convenient access to local shopping, restaurants, and more!
Property Features
Property Type: Residential - Single Family
Basement: None
Cooling: Central Air
Heating: Electric
Home Style: Manufactured Home, Mobile Home
Lot Size: 0.20 Acres
Roof Type: Asphalt, Fiberglass
Stories: 1.0
Taxes: $378 / year
Year Built: 1987
Amenities
Jetted Tub
Storage
Feature Descriptions
Appliances: Dryer, Dishwasher, Refrigerator, Washer
Community Features: Clubhouse
Exterior: Vinyl Siding
Fireplace: None
Lot: Corner Lot, Few Trees
Parcel#: 15-081950
Parking: Carport
Sewer: Public Sewer
Water: Public
Room Sizes
Dining Room: 12 x 12 Level - First
Laundry: 9 x 5 Level - First
Primary Bathroom: 13 x 7 Level - First
Bathroom: 10 x 4 Level - First
Bedroom: 11 x 13 Level - First
Bedroom: 11 x 13 Level - First
Primary Bedroom: 14 x 14 Level - First
Kitchen: 14 x 13 Level - First
Family Room: 18 x 13 Level - First
Living Room: 18 x 14 Level - First
Local Schools
School District: Chardon Local
Listed By / Shown By
Listed By
Agency Name: Platinum Real Estate
Agency Contact: rshea127@gmail.com, 440-413-1382
Shown By
Agent Name: George Rofail
Agent Phone: (216) 619-9696
Agency Title: Progressive Urban Real Estate
Estimate Your Payment
Estimated Payment
$ 119.35 per month $77.67 Principal & Interest $31.50 Property Tax $10.18 Homeowner's InsuranceChange Payment Information
Listing data compilation and photo(s) © 2026 - Multiple Listing Service, Inc. – All Rights Reserved
The photos may be altered, edited, enhanced or virtually staged.
Privacy Policy / DMCA Notice / ADA Accessibility


This site is hosted, designed and copyright
© 1994 - 2026 by
Delta Media Group, Inc. -- Patent Pending --
13016 Kevin Lane | MLS# 5237625
This single family home located at 13016 Kevin Lane, Chardon, OH 44024 is currently listed for sale with an asking price of $34,900. This property was built in 1987 and has 3 bedrooms and 2 full baths with 2400 sq. ft. Kevin Lane is located within the Chardon Local school district. Search Chardon real estate on grofail.progressiveurban.com today.