George Rofail

BEDS2
BATHS1 full
MLS#5237041
STATUSActive
PROPERTY TYPEResidential - Single Family
SUBDIVISIONJohnson Heights
SCHOOLBarberton City
Property Description
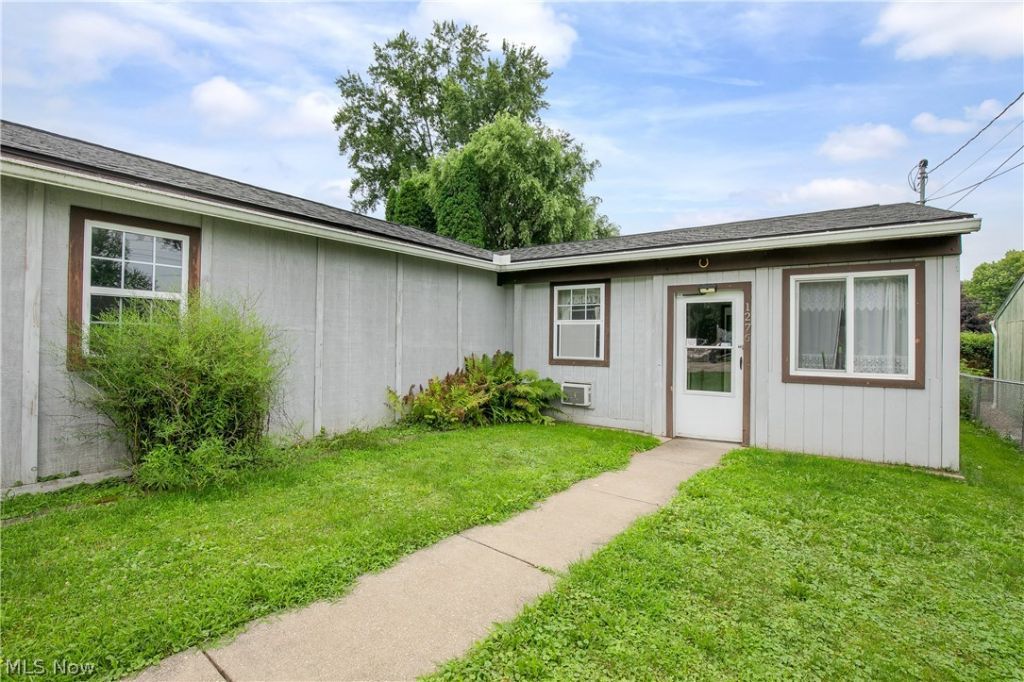
Welcome to this charming ranch in Barberton, offering comfortable one-floor living with inviting spaces throughout. Step inside through the enclosed sunroom, a versatile space that makes a welcoming entry. From there, the spacious living room features plenty of natural light and flows naturally into the dining area. The adjacent kitchen offers an abundance of cabinetry, generous counter space, and room for meal preparation. Down the hall, you'll find two comfortable bedrooms, a bonus room to make a big closet or a pantry and a full bathroom. Outside, enjoy the manageable lot, concrete walkway, and tandem style garage offering parking and additional storage space. With its one-level layout, enclosed sunroom, spacious living areas, and convenient location, this home is a great opportunity for a buyer looking to add their own personal touches and make it their own. Don't miss this affordable Barberton home! New full bathroom remodel and new roof in February 2026.
Property Features
Property Type: Residential - Single Family
Cooling: Ceiling Fan(s), Wall Unit(s)
Garage: 2 car attached
Heating: Forced Air, Gas
Home Style: Ranch
Lot Size: 0.12 Acres
Roof Type: Asphalt, Fiberglass
Stories: 1.0
Taxes: $1,037 / year
Year Built: 1952
Amenities
Ceiling Fan(s)
Feature Descriptions
Exterior: Wood Siding
Fencing: Chain Link
Laundry: Main Level
Parcel#: 0106947
Parking: Attached, Concrete, Direct Access, Electricity, Garage, Tandem
Sewer: Public Sewer
Water: Public
Room Sizes
Sunroom: 11 x 10 Level - First
Other: 8 x 7 Level - First
Primary Bedroom: 12 x 11 Level - First
Bedroom: 12 x 10 Level - First
Kitchen: 10 x 7 Level - First
Dining Room: 12 x 9 Level - First
Living Room: 21 x 15 Level - First
Local Schools
School District: Barberton City
Listed By / Shown By
Listed By
Agency Name: Coldwell Banker Schmidt Realty
Agency Contact: amanda.talkington@cbschmidtohio.com, 330-936-4046
Shown By
Agent Name: George Rofail
Agent Phone: (216) 619-9696
Agency Title: Progressive Urban Real Estate

Estimate Your Payment
Estimated Payment
$ 385.97 per month $264.84 Principal & Interest $86.42 Property Tax $34.71 Homeowner's InsuranceChange Payment Information
Listing data compilation and photo(s) © 2026 - Multiple Listing Service, Inc. – All Rights Reserved
The photos may be altered, edited, enhanced or virtually staged.
Privacy Policy / DMCA Notice / ADA Accessibility


This site is hosted, designed and copyright
© 1994 - 2026 by
Delta Media Group, Inc. -- Patent Pending --
1276 Prospect Street | MLS# 5237041
This single family home located at 1276 Prospect Street , Barberton, OH 44203 is currently listed for sale with an asking price of $119,000. This property was built in 1952 and has 2 bedrooms and 1 full baths. Prospect Street is located in the Johnson Heights subdivision within the Barberton City school district. Search Johnson Heights real estate on grofail.progressiveurban.com today.