George Rofail

BEDS4
BATHS3 full
SQUARE FEET1,924
MLS#20100356
STATUSPending
PROPERTY TYPEResidential - Single Family
SCHOOLClear Fork Valley Local
Property Description
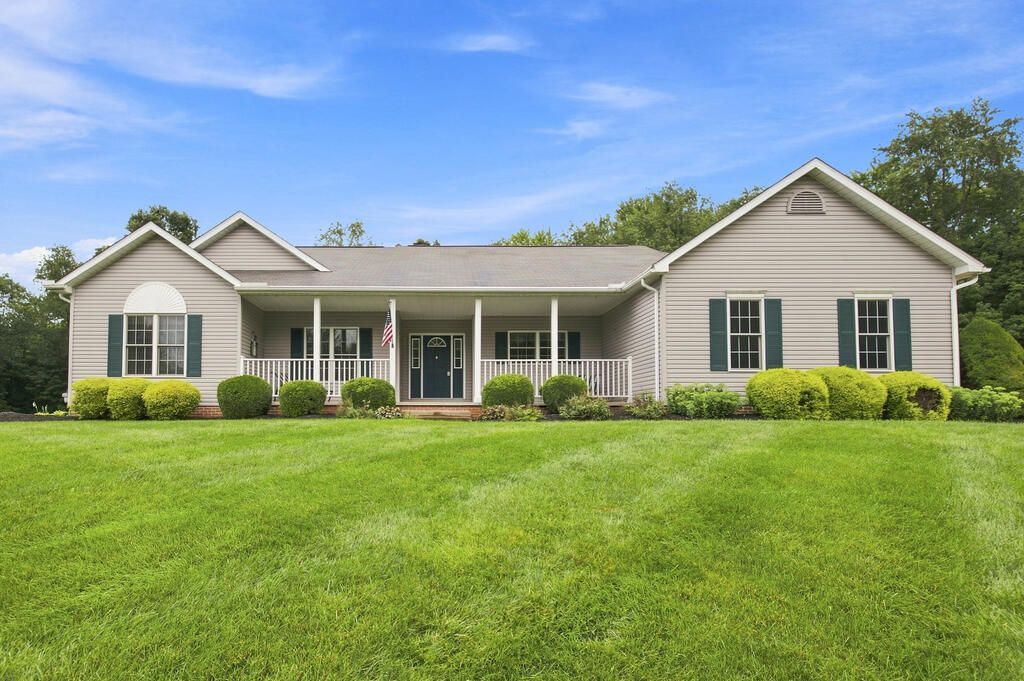
Situated on an half acre lot in the Clear Fork School district, this 3-4 bedroom roomy ranch makes one level living easy. The covered front porch will be a favorite place to relax as well as the spacious Great Room with gas fireplace. The Primary suite features a large bedroom, walk-in closet, and full bathroom with jetted tub and separate shower. Two additional bedrooms on the main floor, one of which is currently being used as an office. Fully applianced kitchen with adjoining dining area. Convenient 1st floor laundry room. All kinds of possibilities in the partially finished lower level consisting of a 28' x 30' rec room, 4th bedroom, full bath, workshop area, and tons of storage space. 2 car garage. The patio and deep level backyard is perfect for all kinds of outdoor activities!
Property Features
Property Type: Residential - Single Family
Basement: Full, Partially Finished, Sump Pump
Basement: Yes
Cooling: Ceiling Fan(s), Central Air
Fireplaces: 1
Heating: Forced Air, Natural Gas
Lot Size: 0.56 Acres
Roof Type: Composition
Stories: 1.0
Taxes: $3,330
Year Built: 2004
Feature Descriptions
Additional Equipment: Dehumidifier
Additional Structures: None
Appliances: Dishwasher, Disposal, Gas Range, Gas Water Heater, Microwave, Oven, Refrigerator
Days on Site: 6
Entry Location: Main Level
Exterior: None
Exterior: Vinyl Siding
Financing: Cash, Conventional, VA Loan
Fireplace: Gas Log, Great Room
Fireplace Y/N: Yes
Flooring: Carpet, Concrete, Hardwood, Vinyl
Frontage: 125'
Garage Y/N: Yes
Interior: Cathedral Ceiling(s), Shower/Tub, Shower Stall, Walk-In Closet(s), Dining Room, Eat-in Kitchen, Entrance Foyer, Great Room, Laundry, Main Level Primary Bedroom, Office, Pantry, Recreation Room, Primary Bedroom with Bath
Laundry: Laundry Room
Lot: Curbs, Lawn, Level, Sloped, City Lot
Parcel #: 0153511050024
Parking: Concrete, Access to Dwelling, Attached, Garage, Garage Door Opener
Parking Total: 2
Patio/Porch: Covered, Open, Patio, Porch
Rooms Total: 6
Security: Smoke Detector(s)
Sewer: Public Sewer
Spa Features: Jetted Tub
Structure Type: Onsite Built
Utilities: Cable Available
Water: Public
Windows: Double Pane Windows
Room Sizes
Primary Bedroom: 14.50 X 16.25 Level - Main
Bedroom 2: 11.25 X 14.83 Level - Main
Bedroom 3: 12.00 X 12.00 Level - Main
Bedroom 4: 12.00 X 14.00 Level - Lower
Dining Room: 11.17 X 12.00 Level - Main
Kitchen: 11.50 X 13.00 Level - Main
Great Room: 17.x19. Level - Main
Rec Room: 28.x30. Level - Lower
Local Schools
School District: Clear Fork Valley Local
Listed By / Shown By
Listed By
Agency Name: Haring Realty, Inc.
Shown By
Agent Name: George Rofail
Agent Phone: (216) 619-9696
Agency Title: Progressive Urban Real Estate

Estimate Your Payment
Estimated Payment
$ 1,158.28 per month $778.73 Principal & Interest $277.50 Property Tax $102.05 Homeowner's InsuranceChange Payment Information
Privacy Policy / DMCA Notice / ADA Accessibility


This site is hosted, designed and copyright
© 1994 - 2026 by
Delta Media Group, Inc. -- Patent Pending --
115 Hamilton Dr | MLS# 20100356
This single family home located at 115 Hamilton Dr, Bellville, OH 44813 is currently listed for sale with an asking price of $349,900. This property was built in 2004 and has 4 bedrooms and 3 full baths with 1924 sq. ft. Hamilton Dr is located within the Clear Fork Valley Local school district. Search Bellville real estate on grofail.progressiveurban.com today.