George Rofail

BEDS2
BATHS2 full 1 partial
MLS#5237053
STATUSActive
PROPERTY TYPEResidential - Condominium
SUBDIVISIONLincoln Park Baths Condos Ph 02
SCHOOLCleveland Municipal - 1809
Property Description
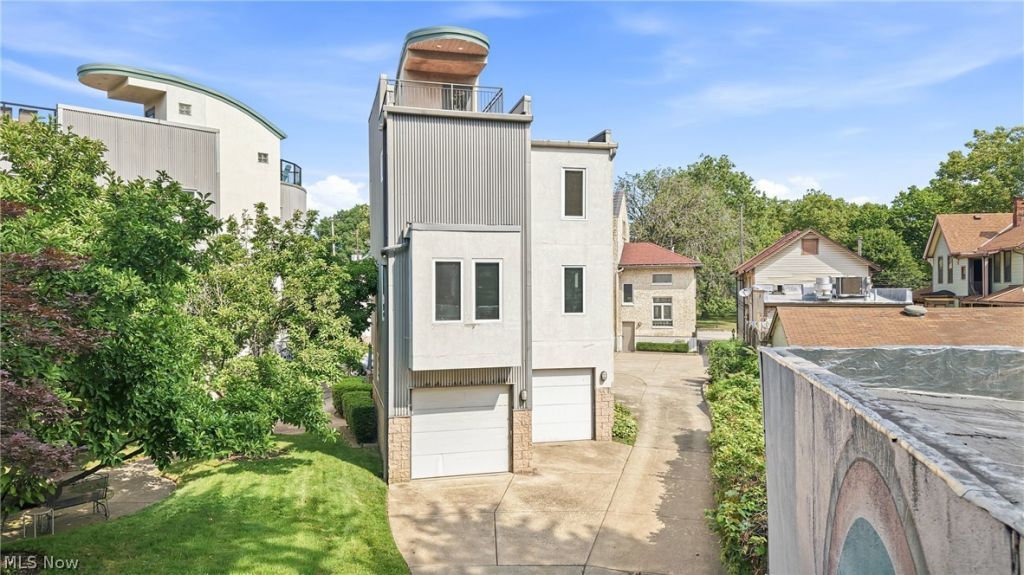
Looking for a home with that WOW factor, then your search is over. This unique townhouse is located in a private Tremont location near Lincoln Park. The large kitchen features granite countertops, breakfast bar, wine bar area, gas range, dishwasher that opens into the living room / dining room area. Entertaining living room area features hardwood flooring and a corner gas fireplace. Master suite features a huge walk-in closet, on suite w/a large tile shower & double bowl vanity. First floor den area. Features include high ceilings , laundry room w/washer & dryer, 2 car garage w/drains & door openers, hardwood flooring, 2.5 baths , and much more. Private drive entrance, garden area, outside common area. Basement area for storage , front exterior balcony, 2 side porch areas, and 4th floor covered balcony/deck area Central air new in 2026, Furnace new in 2024, windows in 2011, Hot water tank in 2018, Gas range,refrigerator, & dishwasher new in 2020
Property Features
Property Type: Residential - Condominium
Basement: Yes
Basement: Partial, Unfinished
Cooling: Central Air, Ceiling Fan(s)
Fireplaces: 1
Garage: 2 car attached
Heating: Forced Air, Gas
Home Style: Contemporary
Lot Size: 0.00 Acres
Roof Type: Metal
Stories: 4.0
Taxes: $6,346 / year
Year Built: 1999
Amenities
Breakfast Bar
Built-in Features
Ceiling Fan(s)
Entrance Foyer
Eat-in Kitchen
Granite Counters
High Ceilings
Kitchen Island
Laminate Counters
Open Floorplan
Recessed Lighting
Track Lighting
Walk-In Closet(s)
Courtyard
Garden
Feature Descriptions
Accessibility: None
Appliances: Dryer, Dishwasher, Microwave, Range, Refrigerator, Washer
Community Features: Public Transportation
Exterior: Brick, Concrete, Stucco
Fencing: None
Fireplace: Gas, Gas Log
HOA: Yes
HOA Fee: 317.05/ Monthly
Laundry: Laundry Room, In Unit
Lot: Landscaped, Private, Paved, Secluded, Few Trees
Parcel#: 004-21-306
Parking: Additional Parking, Attached, Electricity, Garage, Garage Door Opener, Guest, Garage Faces Rear
Patio/Porch: Front Porch, Terrace
Pets Allowed: Dogs OK
Sewer: Public Sewer
View: City Lights, City, Neighborhood
Water: Public
Window: Blinds, Double Pane Windows
Local Schools
School District: Cleveland Municipal - 1809
Listed By / Shown By
Listed By
Agency Name: Berkshire Hathaway HomeServices Stouffer Realty
Agency Contact: mpalich@tprsold.com, 330-727-1723
Shown By
Agent Name: George Rofail
Agent Phone: (216) 619-9696
Agency Title: Progressive Urban Real Estate

Estimate Your Payment
Estimated Payment
$ 1,359.52 per month $734.44 Principal & Interest $528.83 Property Tax $96.25 Homeowner's InsuranceChange Payment Information
Listing data compilation and photo(s) © 2026 - Multiple Listing Service, Inc. – All Rights Reserved
The photos may be altered, edited, enhanced or virtually staged.
Privacy Policy / DMCA Notice / ADA Accessibility


This site is hosted, designed and copyright
© 1994 - 2026 by
Delta Media Group, Inc. -- Patent Pending --
1140 Auburn Avenue | MLS# 5237053
This condo located at 1140 Auburn Avenue, Cleveland, OH 44113 is currently listed for sale with an asking price of $330,000. This property was built in 1999 and has 2 bedrooms and 2 full and 1 partial baths. Auburn Avenue is located in the Lincoln Park Baths Condos Ph 02 subdivision within the Cleveland Municipal - 1809 school district. Search Lincoln Park Baths Condos Ph 02 real estate on grofail.progressiveurban.com today.