George Rofail

BEDS3
BATHS2 full
SQUARE FEET1,968
MLS#966764
STATUSActive
PROPERTY TYPEResidential - Single Family
SUBDIVISIONVillage-Brookville Rev
SCHOOLBrookville
Property Description
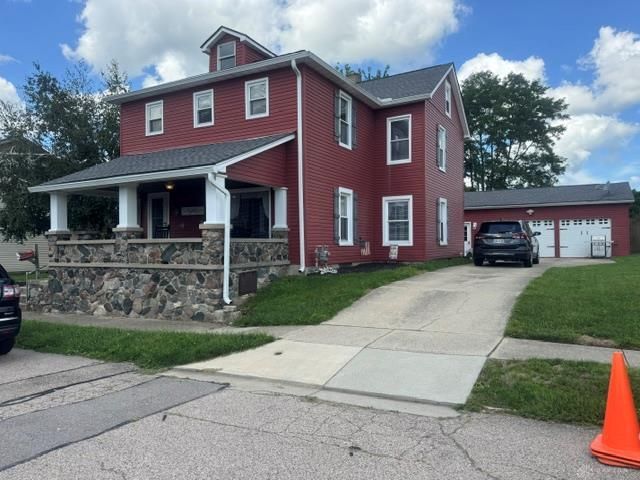
What a great home!!! 3 good size bedrooms & 2 full baths. Large living room. Eat-in kitchen has hard wood floors and lots of cabinet space. Full bathroom on 1st floor. Formal dining room with laundry room also on 1st floor. Upstairs is a wide hallway and 3 bedrooms with walk-in closets. Primary bedroom is huge!!! Second floor also has another full bathroom. An enclosed porch is located off the kitchen with a side entrance from driveway and an oversized 2 1/2-car detached garage that is heated and has a gas fireplace. Lots of storage area. High efficiency Carrier furnace. Updates: Complete roof replacement, soffit & fascia, seamless gutters & downspouts and shutters, and siding replacement. New furnace & AC in 2019. Front porch is great for relaxing! Backyard is fully fenced in.
Property Features
Property Type: Residential - Single Family
Cooling: Central, Window Unit
Fenced: Yes
Garage: 2
Heating: Forced Air
Lot Size: 0.18 Acres
Stories: 2.0
Taxes: $3,030
Year Built: 1880
Feature Descriptions
Basement Features: Cellar
Exterior: Aluminum
Garage Features: 2 Car
Outside Features: Fence, Patio, Porch
Room Sizes
Primary Bedroom: 15 X 23 Level - Second
Bedroom: 14 X 14 Level - Second
Bedroom: 9 X 12 Level - Second
Dining Room: 9 X 15 Level - Main
Kitchen: 14 X 20 Level - Main
Living Room: 15 X 19 Level - Main
Utility Room: 10 X 12 Level - Main
Other: 8 X 19 Level - Main
Local Schools
School District: Brookville
Listed By / Shown By
Listed By
Agency Name: Irongate Inc.
Shown By
Agent Name: George Rofail
Agent Phone: (216) 619-9696
Agency Title: Progressive Urban Real Estate

Estimate Your Payment
Estimated Payment
$ 931.90 per month $600.68 Principal & Interest $252.50 Property Tax $78.72 Homeowner's InsuranceChange Payment Information
Privacy Policy / DMCA Notice / ADA Accessibility


This site is hosted, designed and copyright
© 1994 - 2026 by
Delta Media Group, Inc. -- Patent Pending --
113 Main Street | MLS# 966764
This single family home located at 113 Main Street, Brookville, OH 45309 is currently listed for sale with an asking price of $269,900. This property was built in 1880 and has 3 bedrooms and 2 full baths with 1968 sq. ft. Main Street is located in the Village-Brookville Rev subdivision within the Brookville school district. Search Village-Brookville Rev real estate on grofail.progressiveurban.com today.