George Rofail

BEDS3
BATHS2 full
SQUARE FEET1,663
MLS#966606
STATUSActive
PROPERTY TYPEResidential - Single Family
SUBDIVISIONRona Hills Estates
SCHOOLFairborn
Property Description
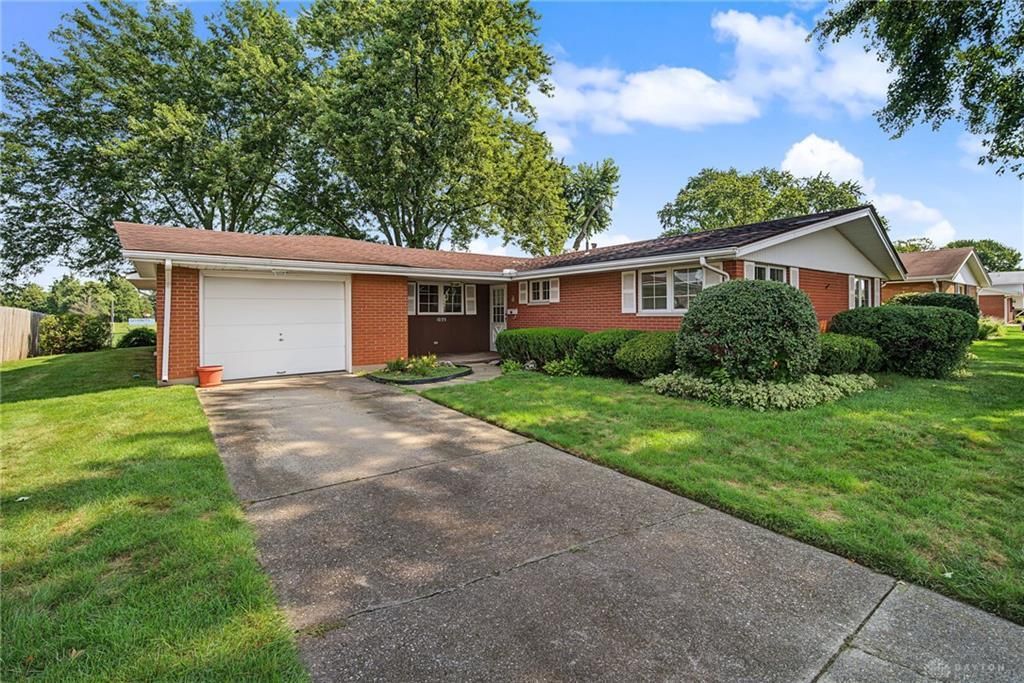
Nice Curb Appeal and a Classic Brick exterior anchor this ranch-style home located in the popular neighborhood of Rona Hills! Presenting a one-story functional layout that spans 1,663 square feet of living space, this spacious home features 3 generous bedrooms, 2 full bathrooms, and a nicely-sized Living Room. The kitchen offers ample workspace and includes a breakfast peninsula which spills into an oversized dining room. Patio doors lead to a Huge Screened Porch—WoW what a perfect central gathering place overlooking a spacious backyard with plenty of green space and no rear neighbors! Large 1 car garage is deep for extra storage space. As an estate being sold in As-Is condition, this home needs a little TLC and is perfect for DIY Enthusiasts. Convenient to WPAFB and I-675.
Property Features
Property Type: Residential - Single Family
Cooling: Central
Garage: 1
Heating: Forced Air, Natural Gas
Lot Size: 0.27 Acres
Stories: 1.0
Taxes: $2,977
Year Built: 1964
Feature Descriptions
Basement Features: Slab
Days on Site: 3
Exterior: Brick
Garage Features: 1 Car
Lot Dimensions: 78 x 150
Utilities: 220 Volt Outlet, Natural Gas, Public Water, Sanitary Sewer, Storm Sewer
Room Sizes
Entry Room: 7 X 10 Level - Main
Dining Room: 18 X 11 Level - Main
Kitchen: 15 X 10 Level - Main
Living Room: 18 X 14 Level - Main
Primary Bedroom: 13 X 12 Level - Main
Bedroom: 13 X 10 Level - Main
Bedroom: 11 X 10 Level - Main
Screen Porch: 21 X 27 Level - Main
Laundry: 6 X 4 Level - Main
Other: 10 X 4 Level - Main
Local Schools
School District: Fairborn
Listed By / Shown By
Listed By
Agency Name: Wright-Patt Realty, Inc.
Shown By
Agent Name: George Rofail
Agent Phone: (216) 619-9696
Agency Title: Progressive Urban Real Estate

Estimate Your Payment
Estimated Payment
$ 849.70 per month $531.91 Principal & Interest $248.08 Property Tax $69.71 Homeowner's InsuranceChange Payment Information
Privacy Policy / DMCA Notice / ADA Accessibility


This site is hosted, designed and copyright
© 1994 - 2026 by
Delta Media Group, Inc. -- Patent Pending --
1035 Cottage Court Drive | MLS# 966606
This single family home located at 1035 Cottage Court Drive, Fairborn, OH 45324 is currently listed for sale with an asking price of $239,000. This property was built in 1964 and has 3 bedrooms and 2 full baths with 1663 sq. ft. Cottage Court Drive is located in the Rona Hills Estates subdivision within the Fairborn school district. Search Rona Hills Estates real estate on grofail.progressiveurban.com today.