George Rofail

BEDS3
BATHS3 full 2 partial
SQUARE FEET2,980
MLS#1889522
STATUSActive
PROPERTY TYPEResidential - Single Family
SCHOOLCincinnati
Property Description
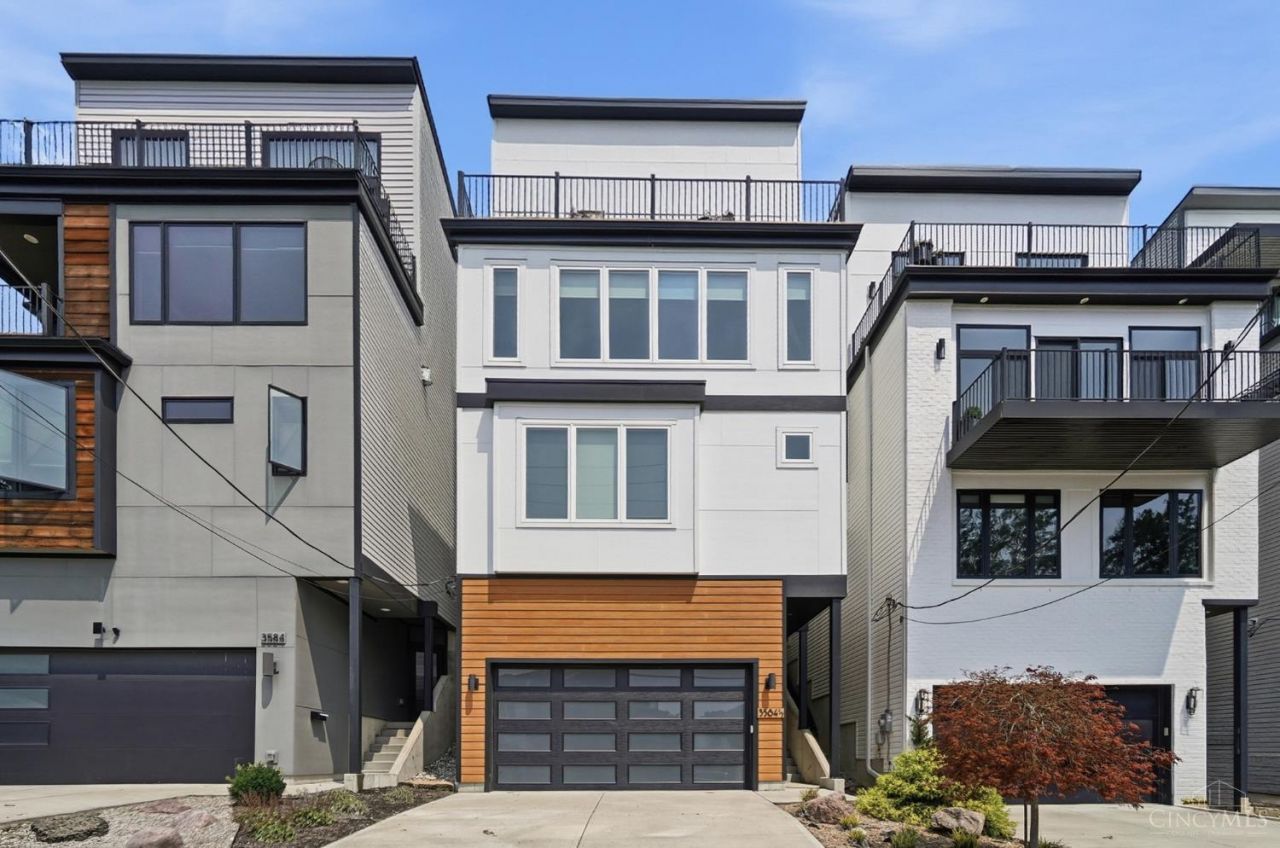
Address is 3584 1/2 Handman. This 3 bedroom, 5 bath (3/2) masterpiece blends sophisticated design with thoughtful functionality in convenient Columbia Tusculum. Gold LEED certified and tax abated through 2036, this exceptional home offers high-end finishes and a beautifully designed floor plan throughout. The main living level features an elegant kitchen with premium finishes, spacious living and dining areas, abundant natural light, and a covered deck with access to the backyard. The second floor features a luxurious primary suite with a spa-like bath and generous walk-in closet, an additional bedroom with ensuite bath, and a convenient laundry room. The fourth floor offers a third bedroom suite and generous living space overlooking the expansive front balcony, where beautiful river views take center stage. Ideally located near Alms Park, Mt. Lookout and Hyde Park Squares, with easy access to the best of Cincinnati.
Property Features
Property Type: Residential - Single Family
Basement: Yes
Basement: Full
Cooling: Ceiling Fans, Central Air
Fireplaces: 1
Garage: 2
Heating: Forced Air, Gas
Home Style: Contemporary/Modern
Lot Size: 0.08 Acres
Roof Type: Shingle
Stories: 3.0
Taxes: $8,520
Year Built: 2020
Amenities
9Ft + Ceiling
Vaulted Ceiling
Balcony
Covered Deck/Patio
Fire Pit
Feature Descriptions
Access: City Street
Appliances: Convection Oven, Dishwasher, Dryer, Garbage Disposal, Gas Cooktop, Microwave, Refrigerator, Washer
Basement Fatures: Finished, Walkout
Days on Site: 6
Exterior: Cedar, Vinyl Siding, Fiber Cement
Family Room: Walkout, Wall-to-Wall Carpet
Fencing: Wood
Fireplace Features: Electric
Flex Rooms: Sitting Area
Foundation: Poured
Garage/Carport: Built in, Front
Gas: Natural
HOA Fee: 205/Annually
HOA Y/N: 1
Kitchen: Pantry, Quartz Counters, Counter Bar, Eat-In, Walkout, Window Treatment, Island, Wood Cabinets, Wood Floor
Mechanical Systems: Garage Door Opener, Humidifier
Miscellaneous: 220 Volt, Ceiling Fan, Recessed Lights
Parcel #: 028-0006-0293-00
Parking: On Street, Driveway
Primary Bathroom: Shower, Tile Floor, Double Vanity
Primary Bedroom: Bath Adjoins, Walk-in Closet, Wall-to-Wall Carpet, Window Treatment
Rooms Total: 8
Sewer: Public Sewer
Smart Technology: Doors/Locks, Garage Door Opener, HVAC, Thermostat
Special View Info: City, River
SQFT Basement: 866
Study: Bookcases, Walkout, Wood Floor
Tax Abatement: Yes
Water: Public
Water Heater: Gas
Window Features: Picture, Casement, Clerestory, Vinyl
Room Sizes
Primary Bedroom: 20 X 13 Level - 2
Bedroom 2: 12 X 10 Level - 2
Bedroom 3: 12 X 12 Level - 4
Dining Room: 12 X 10 Level - 3
Entry: 7 X 6 Level - 1
Family Room: 22 X 11 Level - 4
Living Room: 22 X 20 Level - 3
Laundry Room: 7 X 5 Level - 2
Study/Den: 15 X 14 Level - 1
Local Schools
School District: Cincinnati
Listed By / Shown By
Listed By
Agency Name: Comey & Shepherd
Shown By
Agent Name: George Rofail
Agent Phone: (216) 619-9696
Agency Title: Progressive Urban Real Estate

Estimate Your Payment
Estimated Payment
$ 3,189.47 per month $2,192.18 Principal & Interest $710.00 Property Tax $287.29 Homeowner's InsuranceChange Payment Information
Privacy Policy / DMCA Notice / ADA Accessibility


This site is hosted, designed and copyright
© 1994 - 2026 by
Delta Media Group, Inc. -- Patent Pending --
1/2 Handman Avenue | MLS# 1889522
This single family home located at 1/2 Handman Avenue, Cincinnati, OH 45226 is currently listed for sale with an asking price of $985,000. This property was built in 2020 and has 3 bedrooms and 3 full and 2 partial baths with 2980 sq. ft. 1/2 Handman Avenue is located within the Cincinnati school district. Search Cincinnati real estate on grofail.progressiveurban.com today.